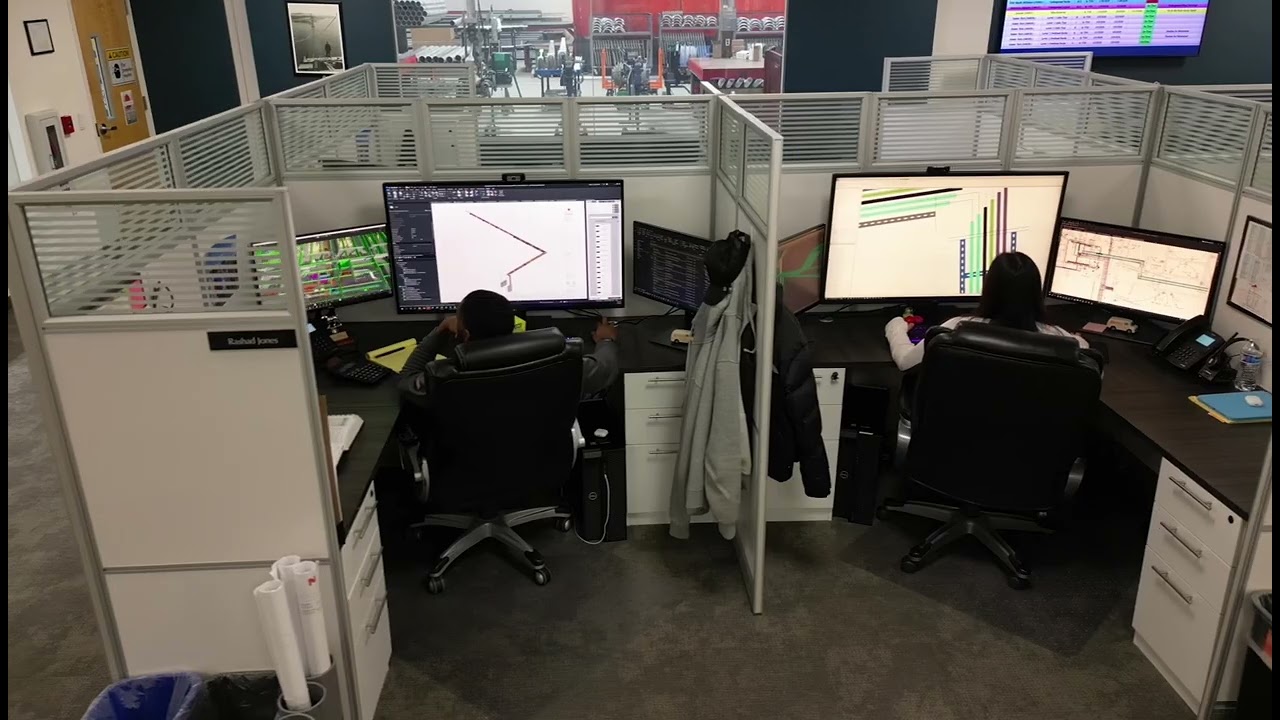
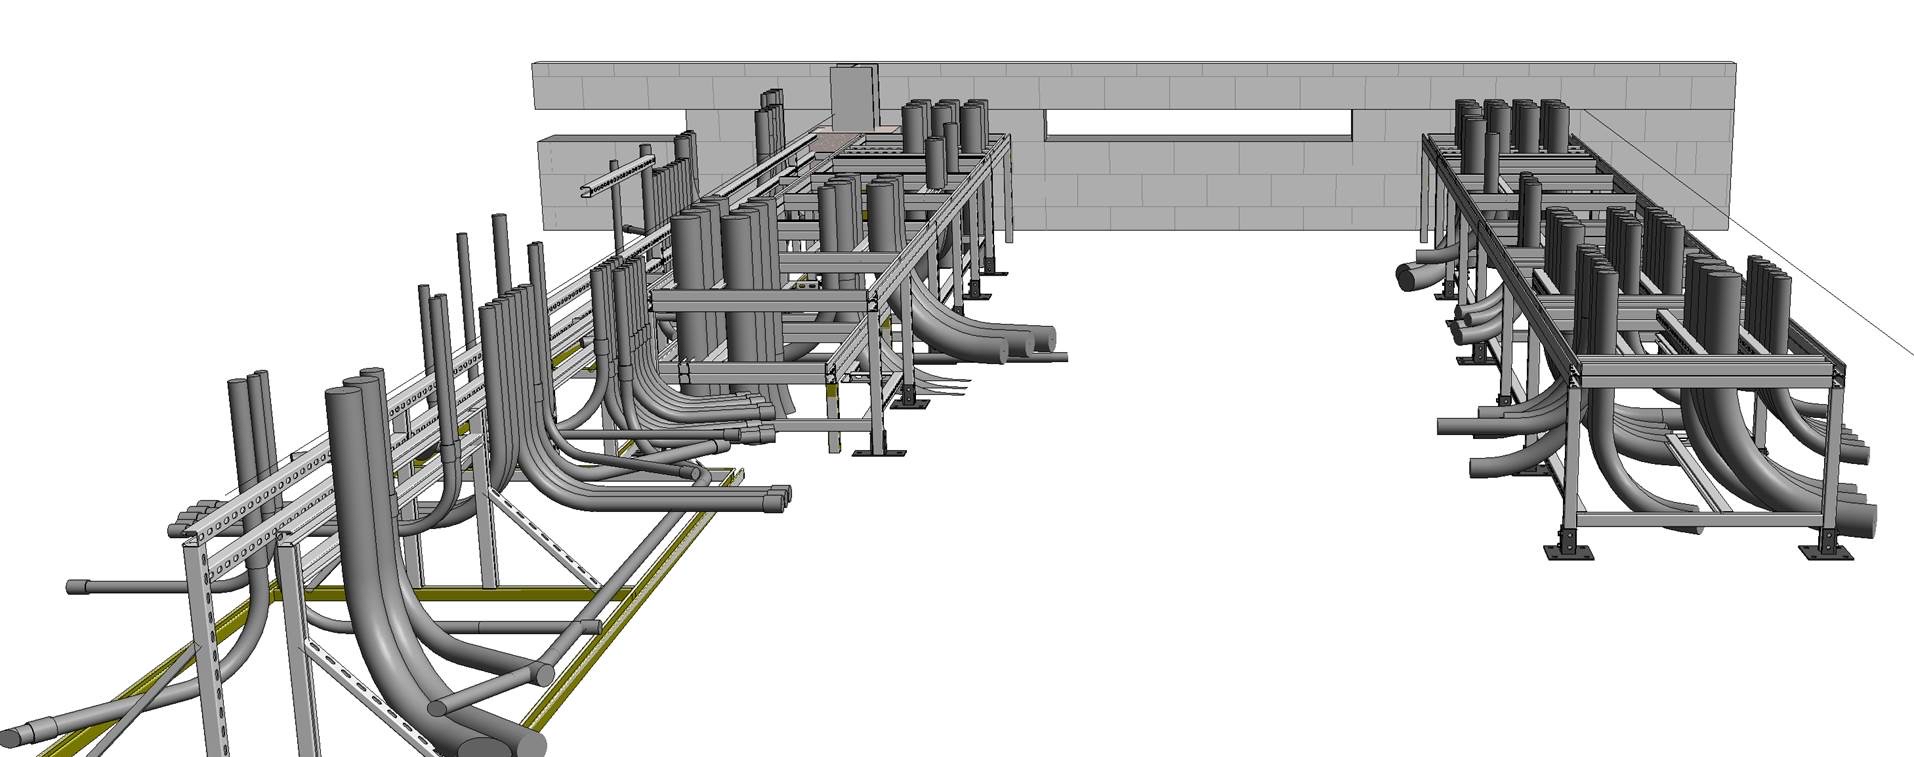
Through detailed modeling, clash detection, and digital coordination, Nickle Electrical's VDC team identifies challenges early, improves collaboration across trades, and supports efficient, accurate electrical installation in the field. Serving commercial and industrial projects across the Mid-Atlantic — from central Pennsylvania and New Jersey through Delaware, Maryland, and down to central Virginia — our VDC department bridges planning and execution to deliver projects with greater clarity, confidence, and control.
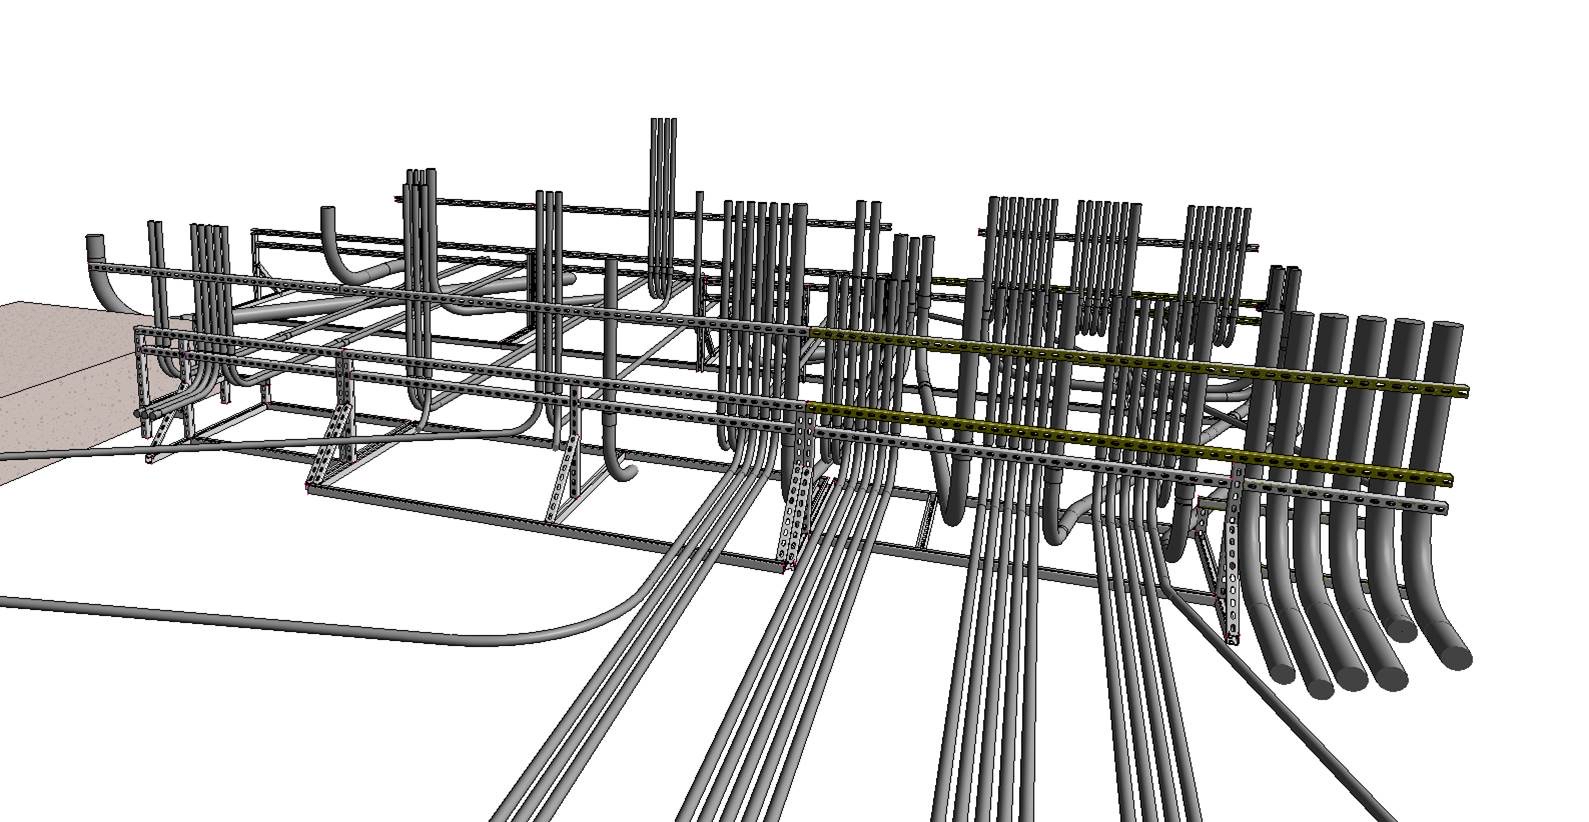
Our dedicated team works with Revit, Navisworks, Bluebeam, and other industry-standard platforms to create highly detailed 3D models that coordinate seamlessly with architectural, structural, and MEP trades. By building the project virtually first, we identify and resolve conflicts that would otherwise surface as costly field changes. Every conduit run, cable tray section, and piece of switchgear is placed with precision, ensuring that our field crews receive clear, accurate installation documents.
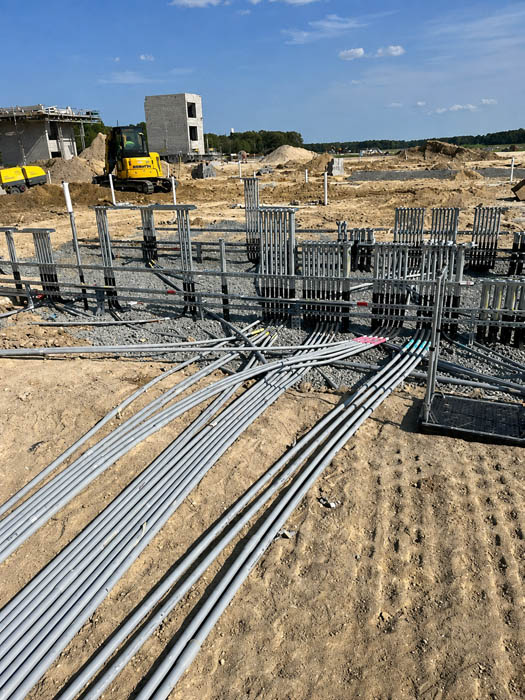
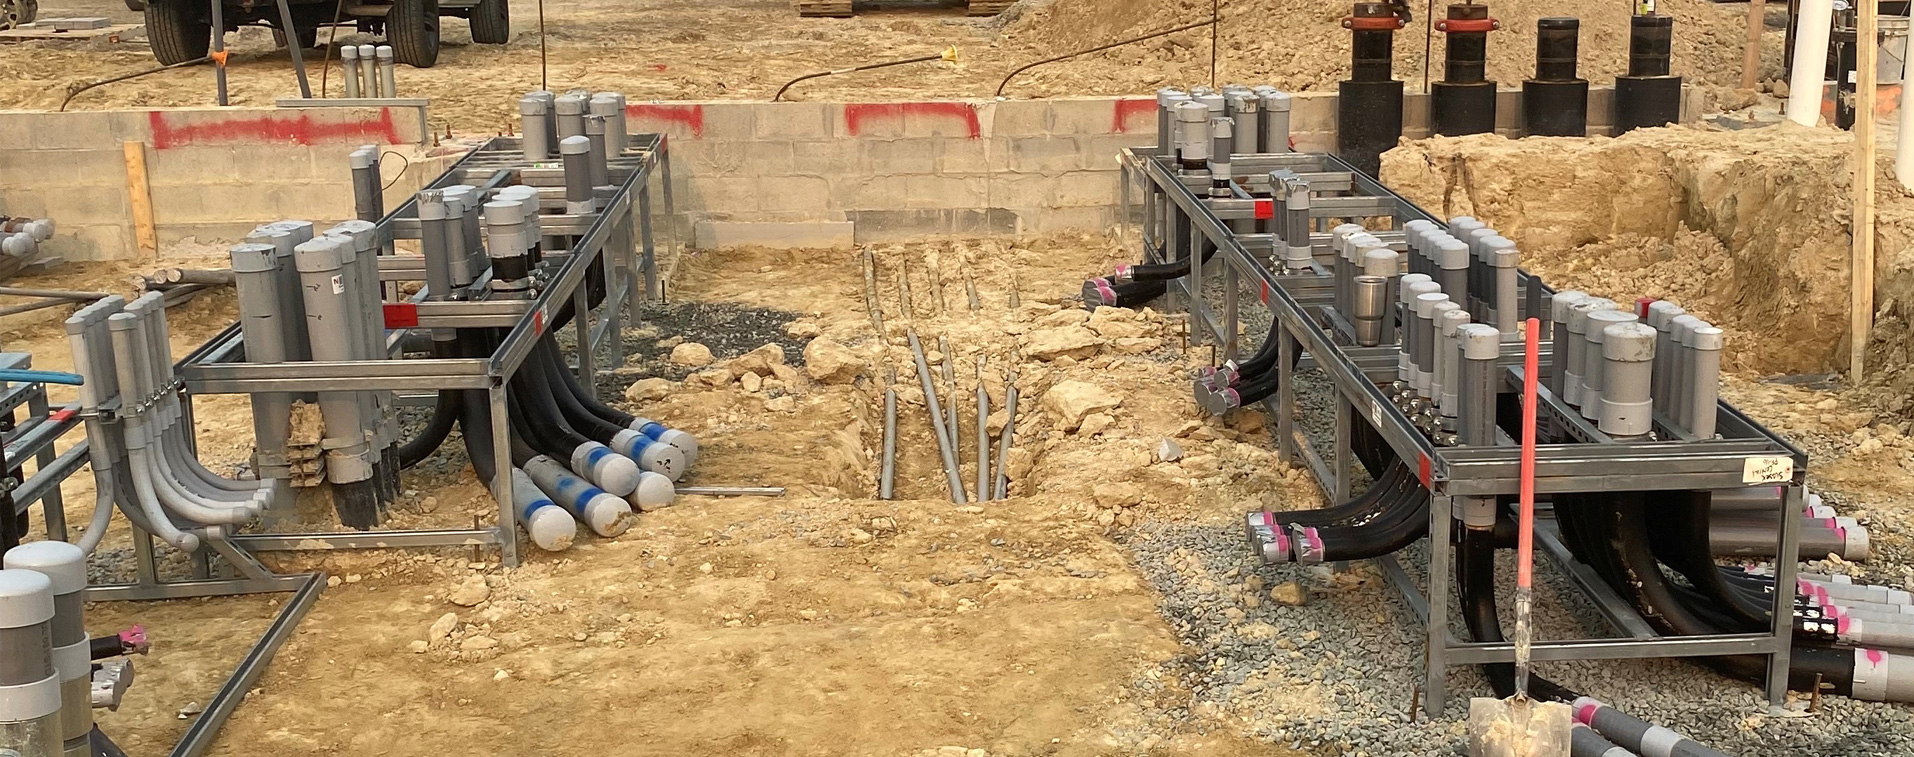
Our VDC capabilities also feed directly into our prefabrication program. Assemblies modeled in the virtual environment are extracted as fabrication-ready drawings, allowing our shop teams in Newark and Georgetown, DE to build components off-site with exact specifications. Combined with our preconstruction services, the result is a tightly integrated workflow from design through installation that maximizes efficiency and minimizes waste across every phase of the project.
- Full 3D BIM coordination with all trades
- Clash detection reduces field rework by up to 70%
- Direct integration with pre-fab shop workflows
- Accurate as-built models for facility management