Selected completed projects from across our portfolio. Filter by industry to narrow the view.
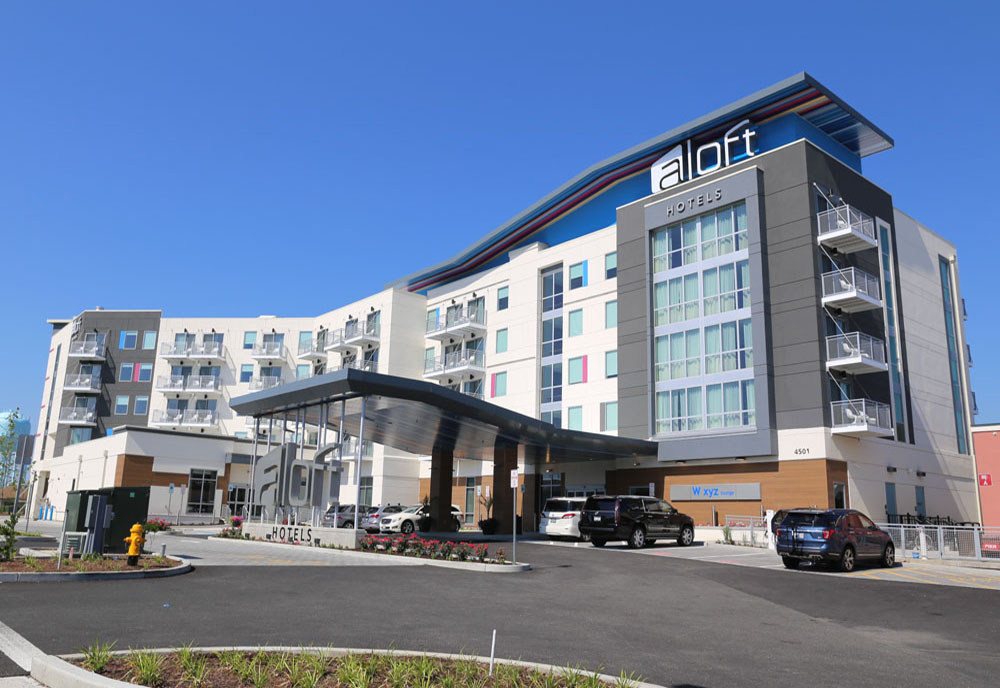
Aloft Hotel
Full electrical buildout for a modern boutique hotel in Ocean City. Nickle delivered a complete electrical package including lighting control systems with scene-setting capabilities for lobby and event spaces, a comprehensive fire alarm system, emergency generator with automatic transfer, and structured cabling for guest room technology. The project demanded tight coordination with interior design teams to integrate architectural lighting seamlessly throughout the property.
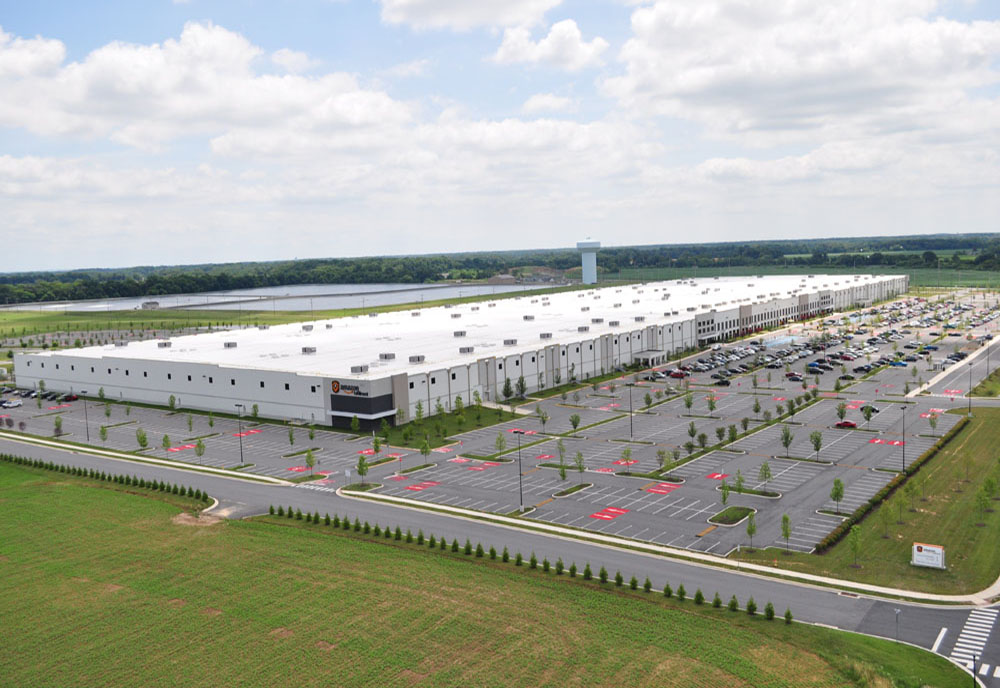
Amazon Warehouse
Complete electrical package for a 1.2-million-square-foot fulfillment center — one of Nickle's largest single-site projects. Scope included medium-voltage distribution from dual utility feeds, high-bay LED lighting across all pick modules and sortation areas, conveyor power feeds serving thousands of motor connection points, and a 3,000 kW emergency generator system with automatic transfer switches. The project was delivered on an aggressive 14-month schedule requiring peak manpower of 180+ electricians.
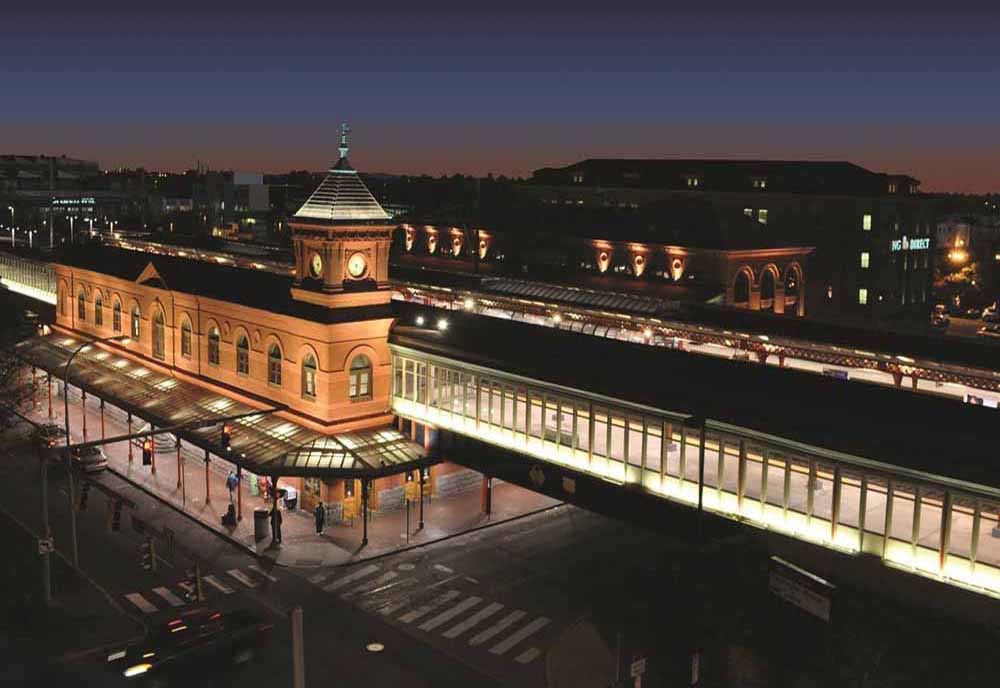
Amtrak Station
Renovation and complete electrical upgrade of the Wilmington regional passenger rail station. Nickle performed all electrical work including new platform lighting designed for passenger safety and ADA compliance, signal system integration with Amtrak's mainline controls, upgraded electrical service and distribution, and modernized HVAC power feeds. Work was performed during active rail operations, requiring meticulous safety planning and overnight work windows.
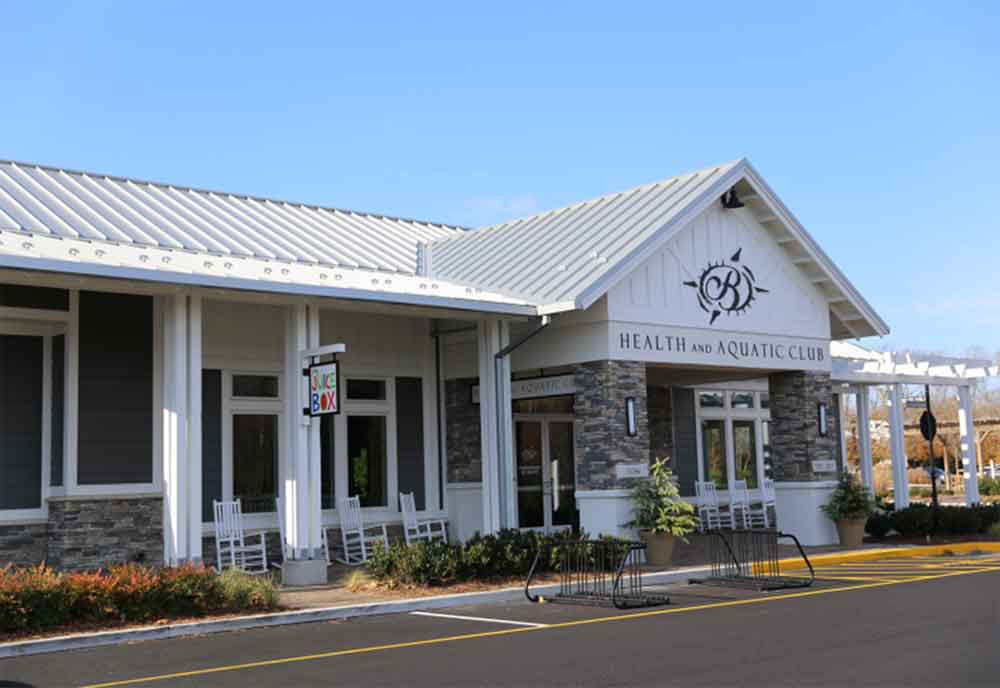
Bayside Recreation Center
Community recreation facility featuring high-performance sports lighting for indoor courts and aquatic areas, complete HVAC electrical systems, and energy-efficient LED upgrades throughout. Nickle installed specialized pool area electrical systems rated for wet and corrosive environments, gymnasium lighting with instant-on capability for events, and a building automation system for energy management. This project earned an ABC Excellence in Construction Award.
Brookside Energy Center
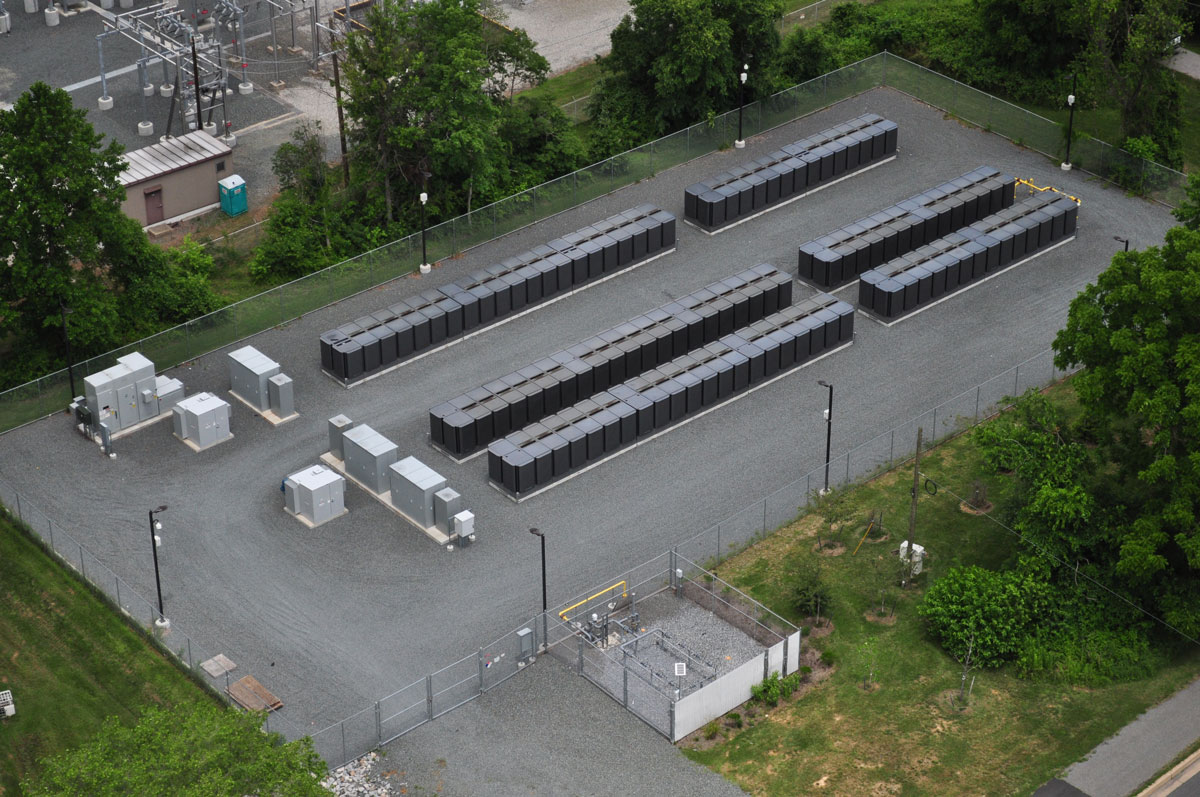
Combined-cycle natural gas power generation facility on a half-acre lot producing three megawatts of fuel cell capacity. Nickle installed all electrical infrastructure from the turbine hall through the switchyard, including precision conduit routing, medium-voltage cable terminations, and full SCADA control wiring. This was the first installation of the Bloom Energy Boxes on the East Coast, with 90 units making it the largest installation at the time of completion. Over 25,000 feet of piping and conduit were installed.
Sussex Central
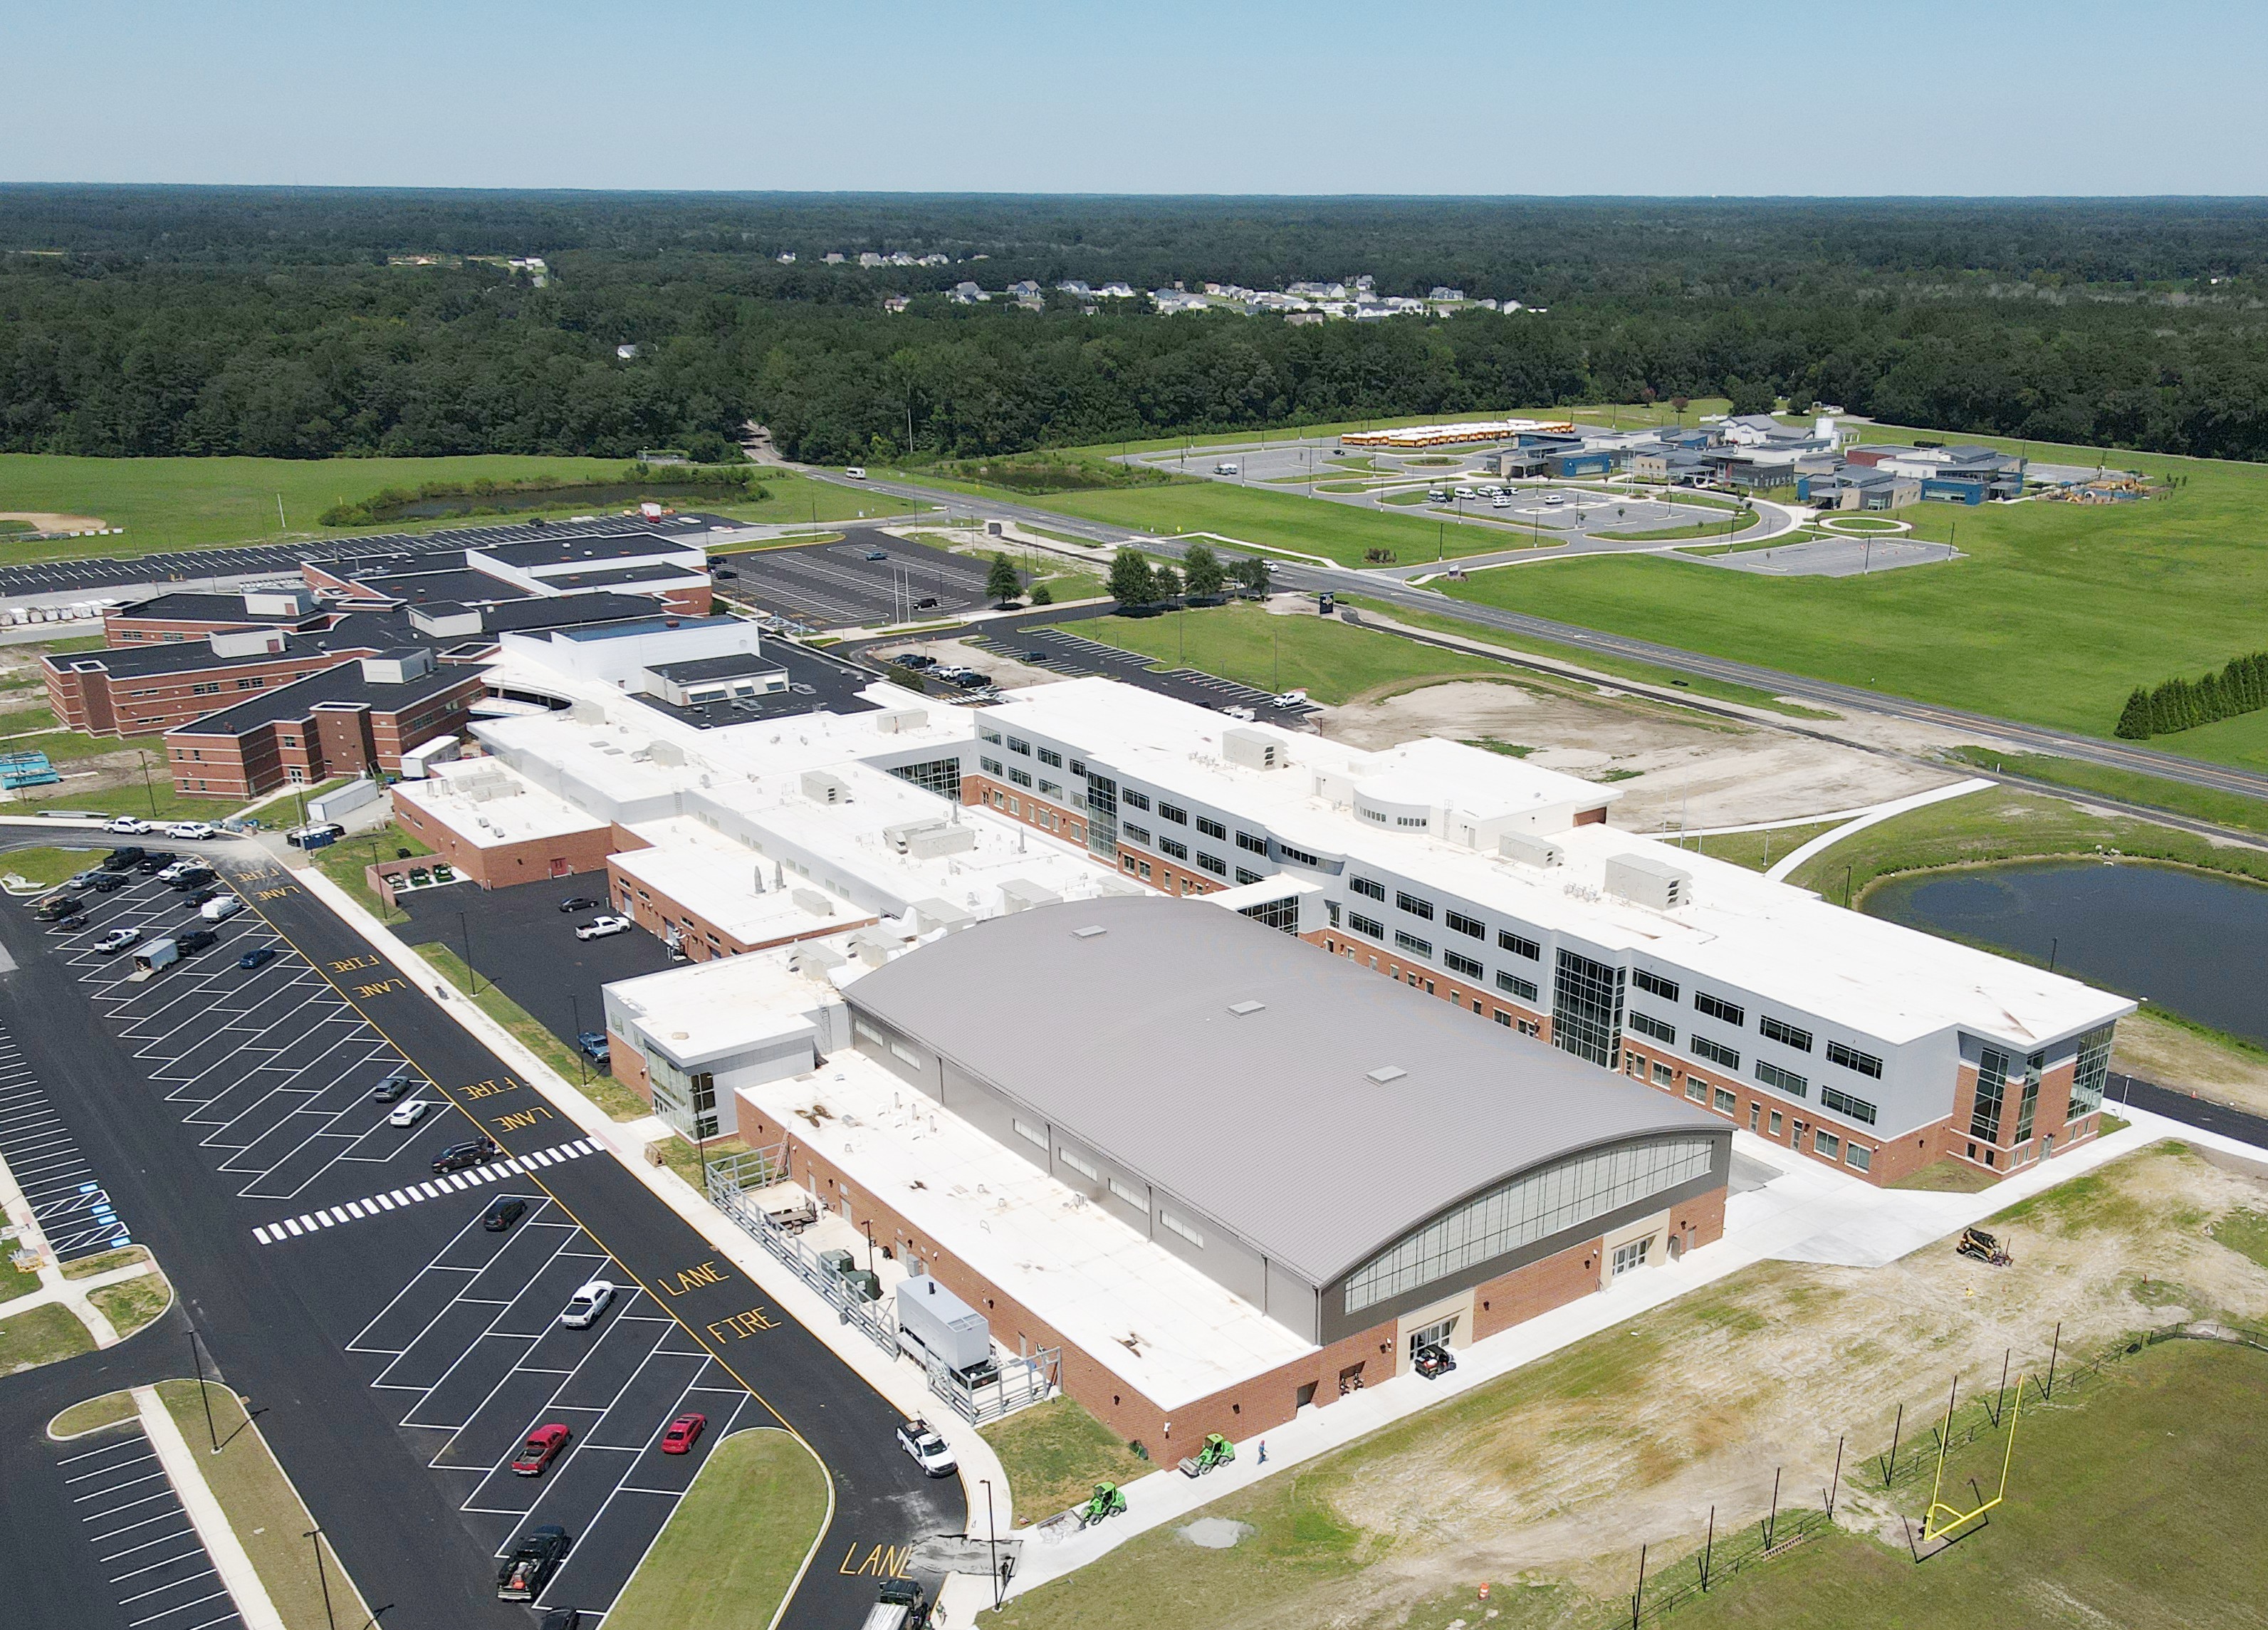
Educational facility electrical systems for Sussex Central High School including modern classroom power and data infrastructure, auditorium lighting with theatrical dimming controls, campus-wide networked fire alarm, and athletic facility lighting. The project was phased to maintain school operations throughout construction, requiring careful sequencing and weekend shutdown coordination with the school district.
Avenue North Tower
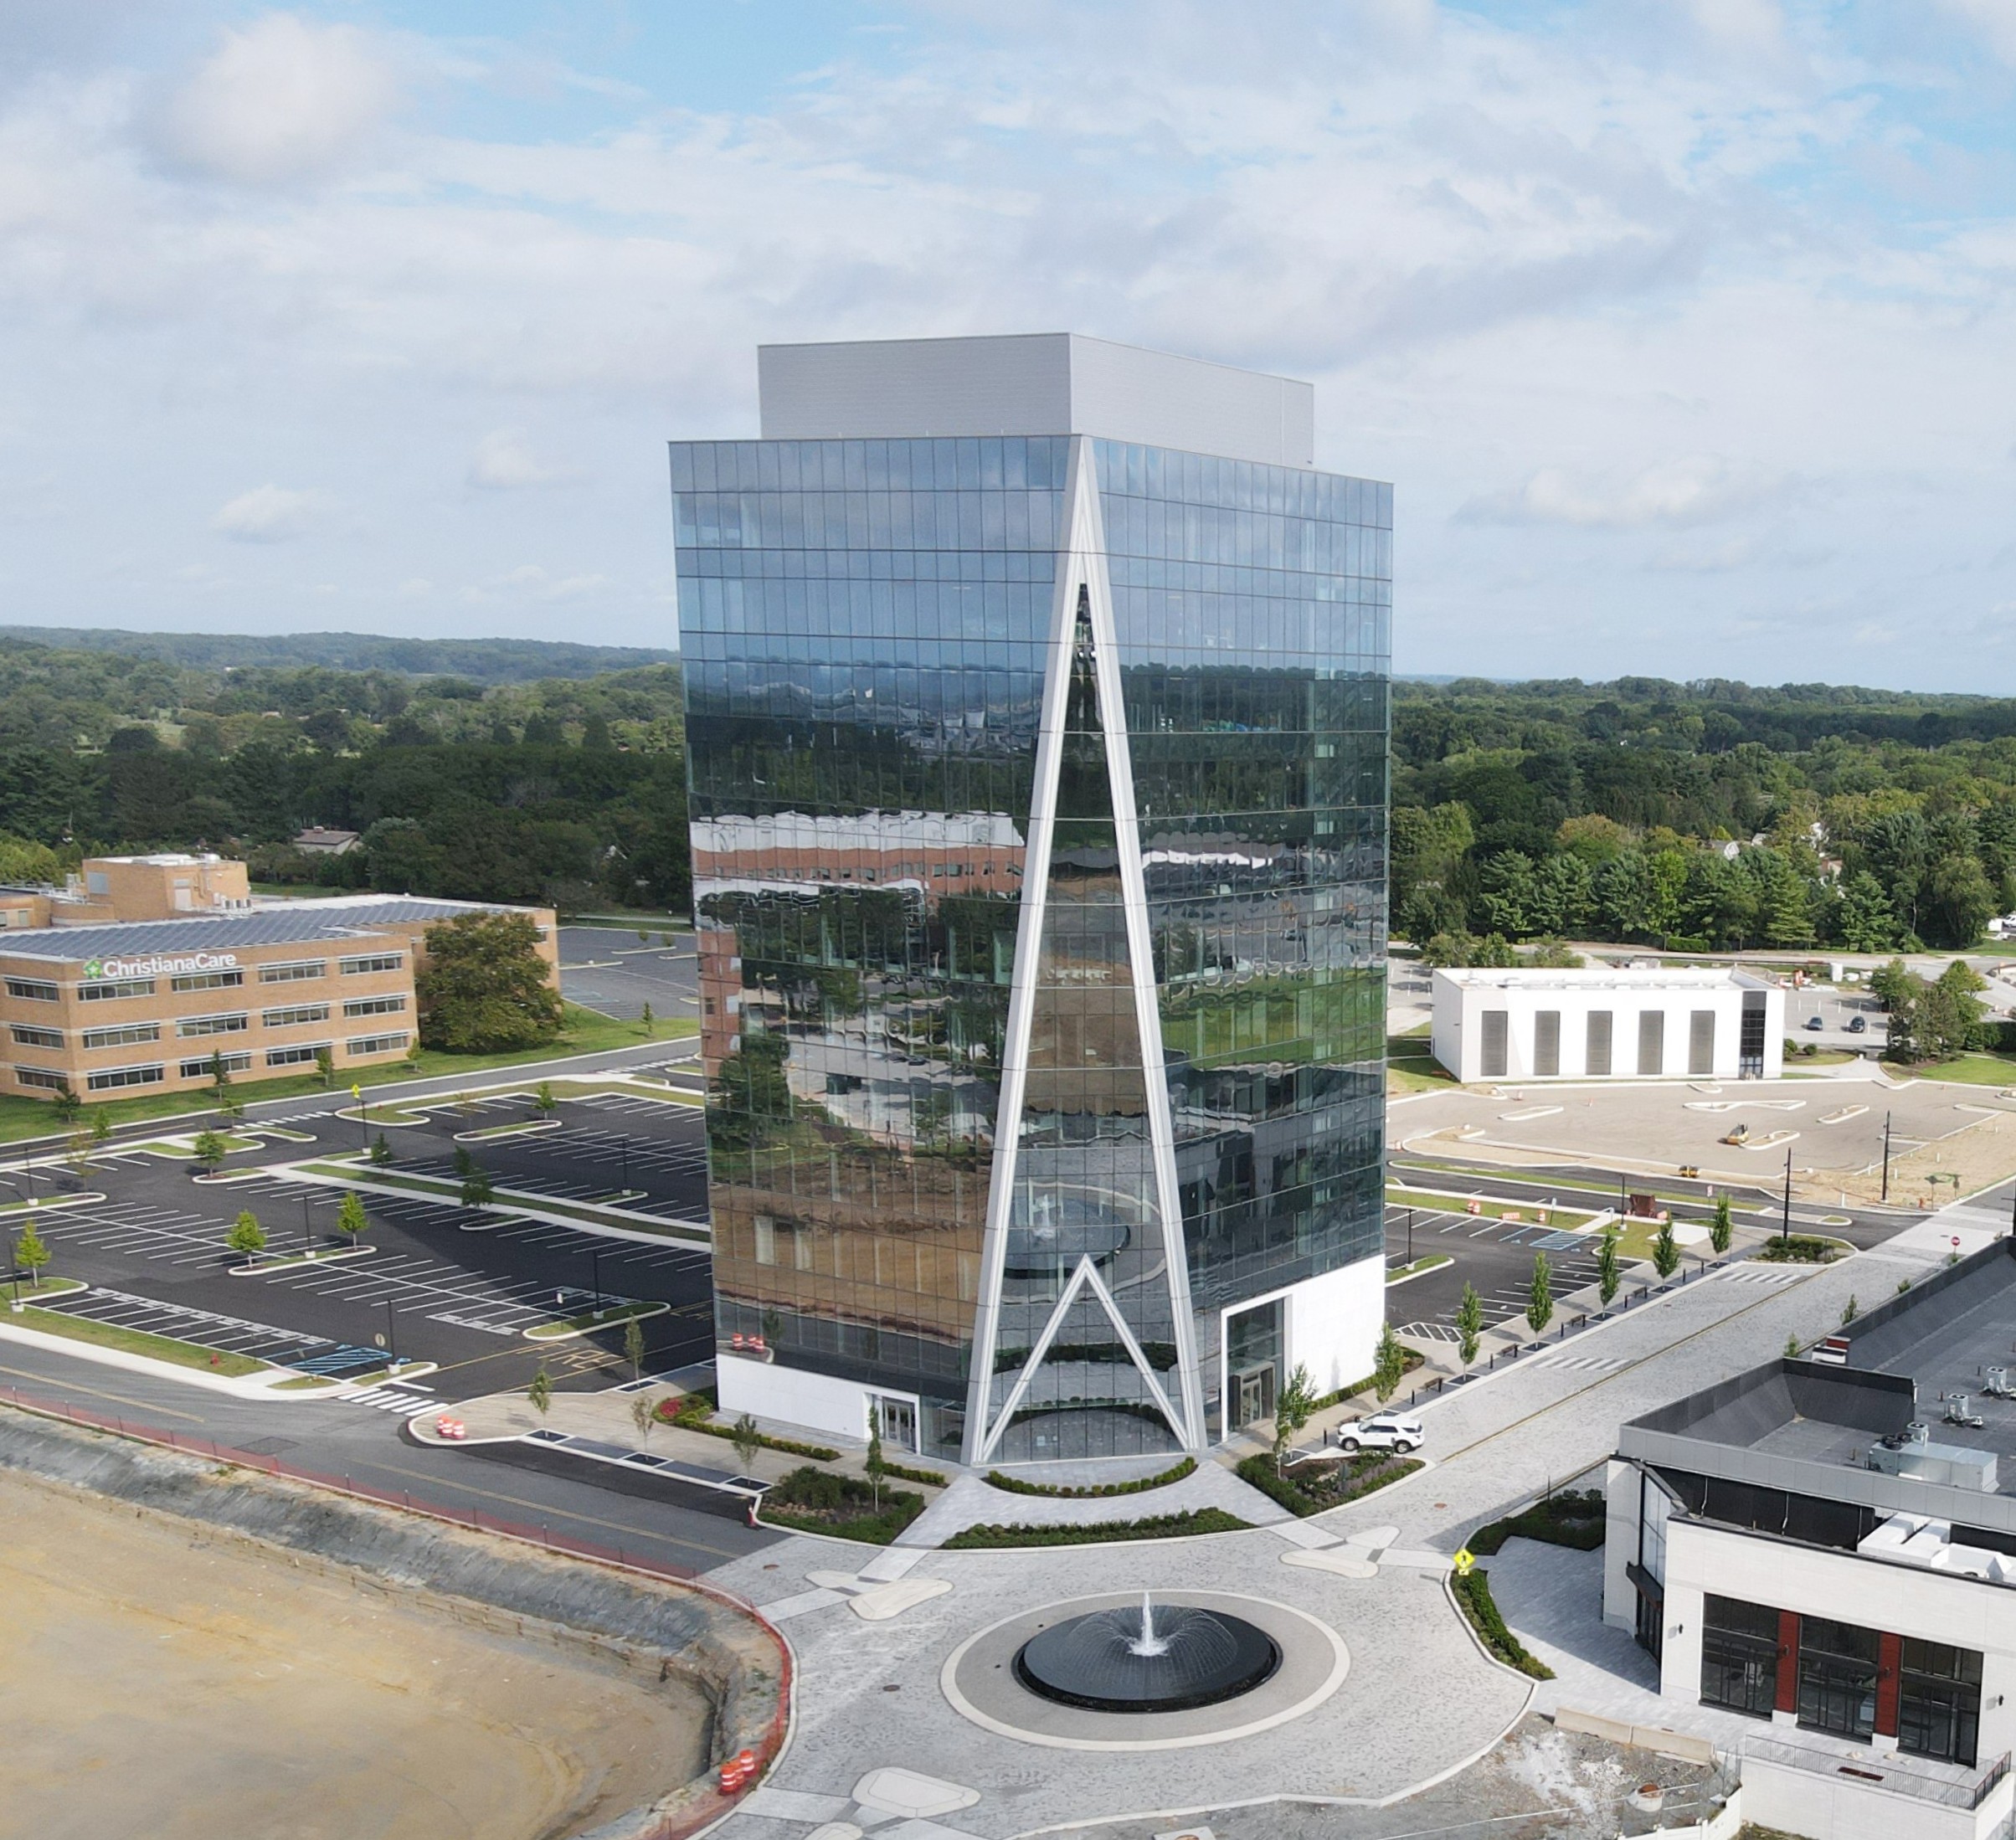
Multi-story mixed-use development in downtown Wilmington featuring residential units, retail, and parking. Nickle provided complete electrical distribution from utility service through unit panels, life safety systems including fire alarm and emergency lighting, structured cabling, and common area architectural lighting. The high-rise construction required close coordination with other trades in tight vertical chases and careful sequencing floor by floor.
WuXi Biologics
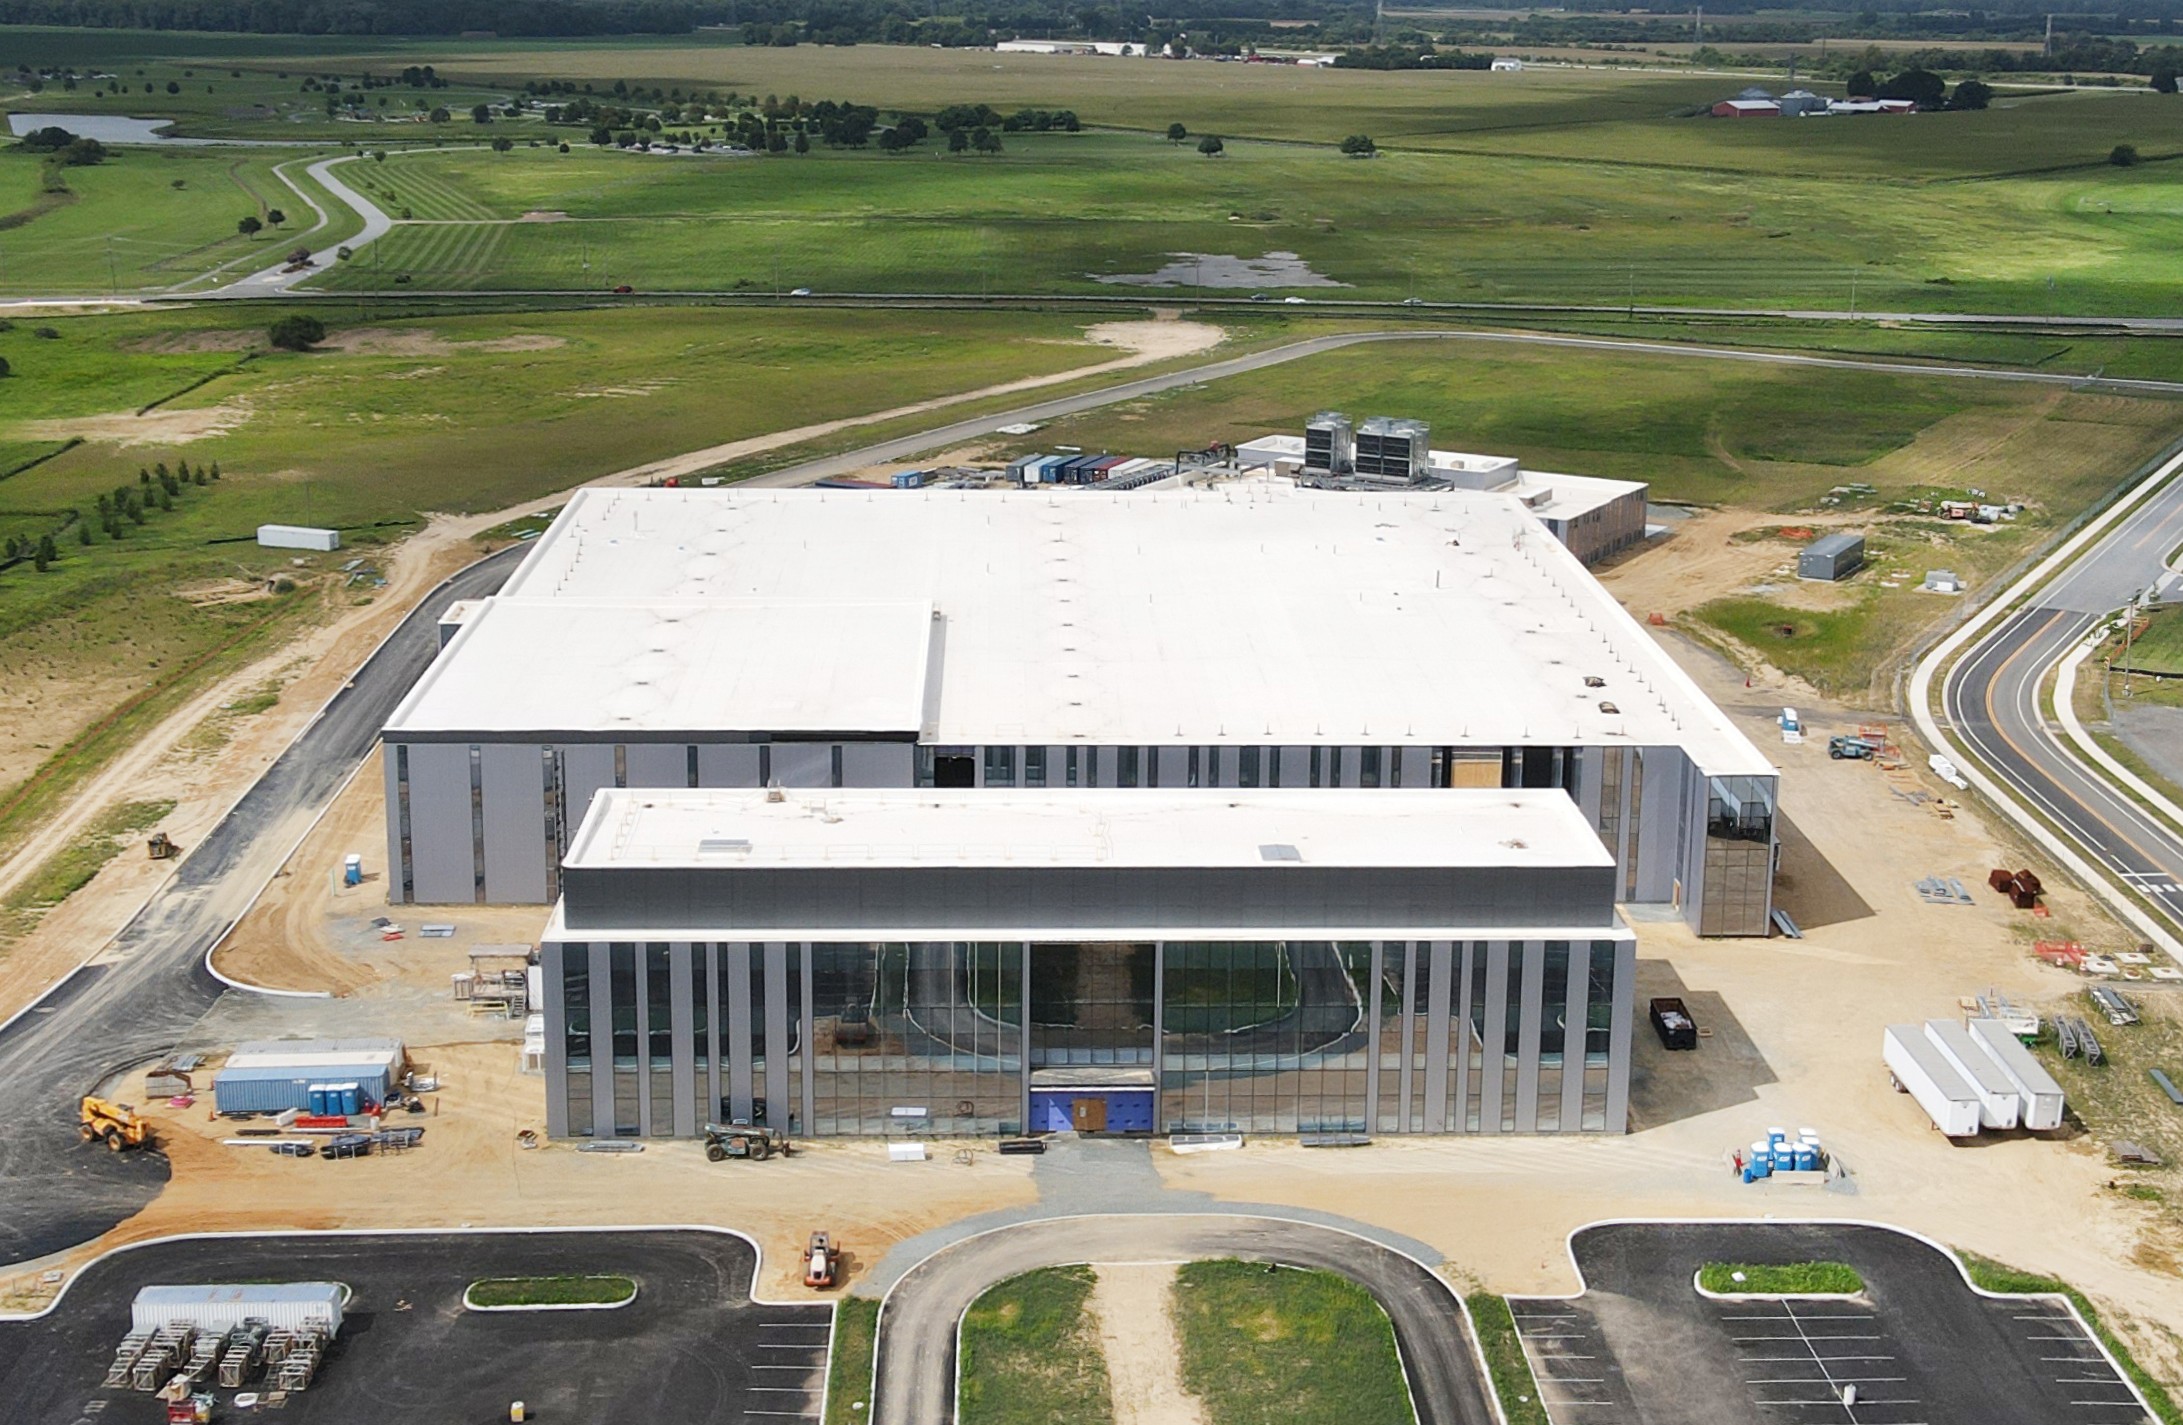
Good Manufacturing Practice (GMP)-compliant cleanroom electrical fit-out for a world-class biologics manufacturing campus. Work included classified area wiring methods per NEC Article 500, clean power distribution with harmonic filtering for sensitive process equipment, uninterruptible power supply systems for critical manufacturing processes, and extensive power monitoring. The project demanded the highest quality standards to meet FDA pharmaceutical manufacturing requirements.
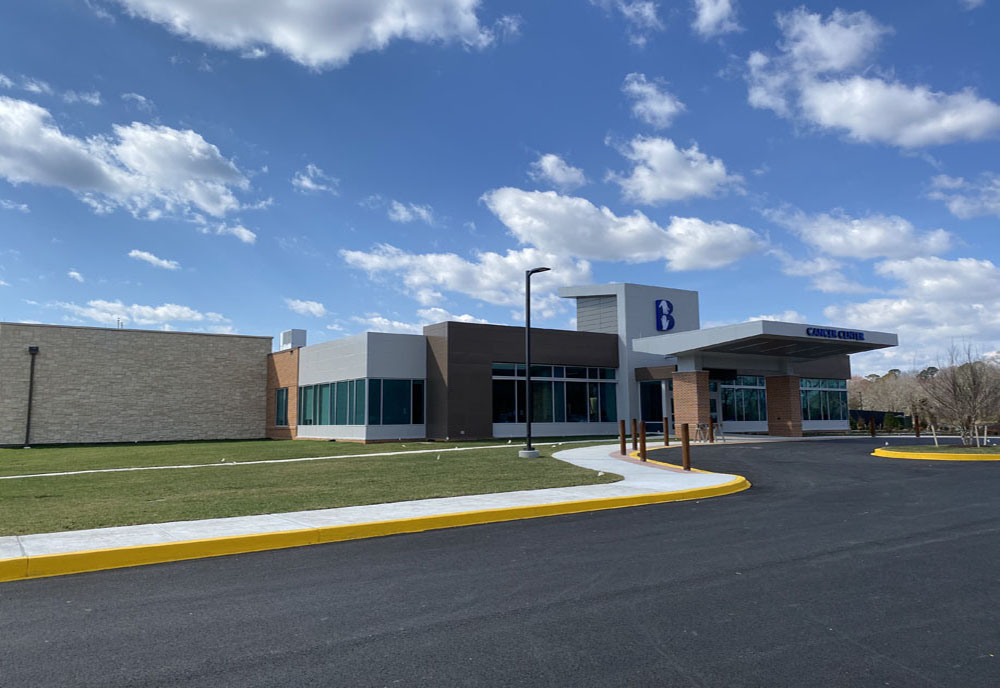
Beebe Emergency Department
Emergency department and cancer center expansion for Beebe Healthcare. Nickle installed all electrical systems including critical power branches per NEC Article 517 for healthcare facilities, medical equipment power with isolated ground circuits, emergency generator systems with life-safety and critical transfer switches, and nurse call integration. All work was performed adjacent to an active hospital requiring infection control and noise restrictions.
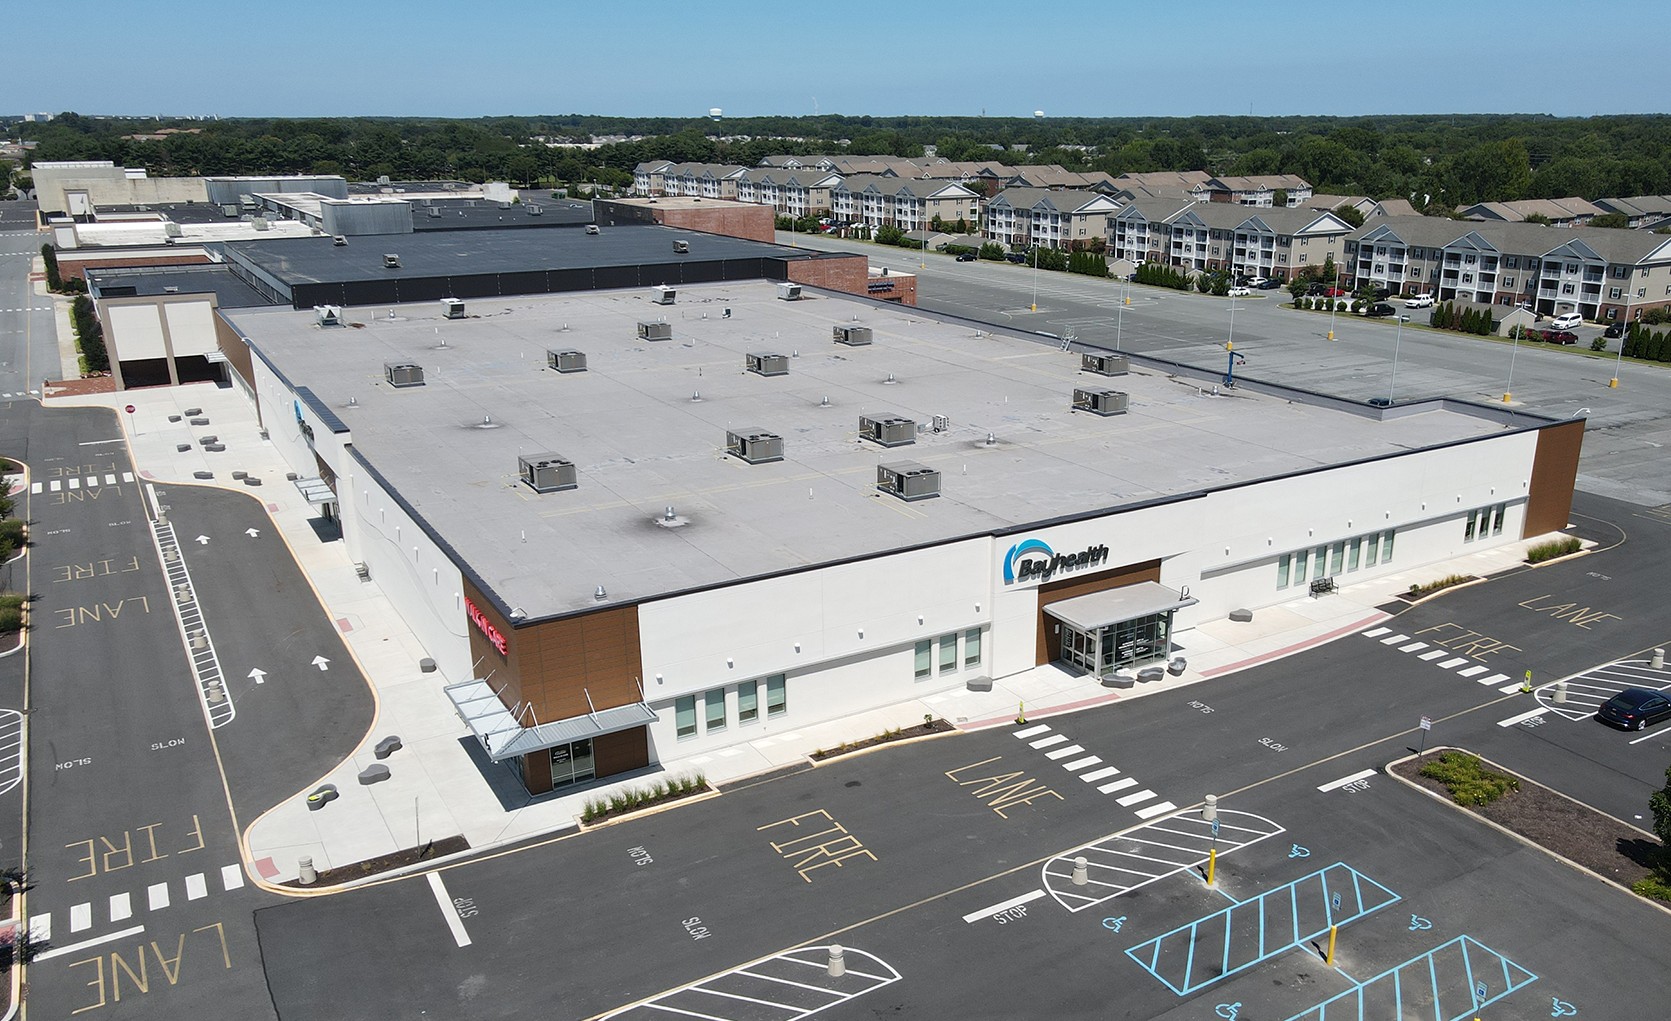
Bayhealth Dover
Major hospital campus electrical infrastructure project for Bayhealth's Dover facility. Scope included essential electrical system upgrades, critical branch power distribution, emergency power systems, and integration with existing building management systems. The project required maintaining uninterrupted power to active patient care areas throughout all phases of construction.
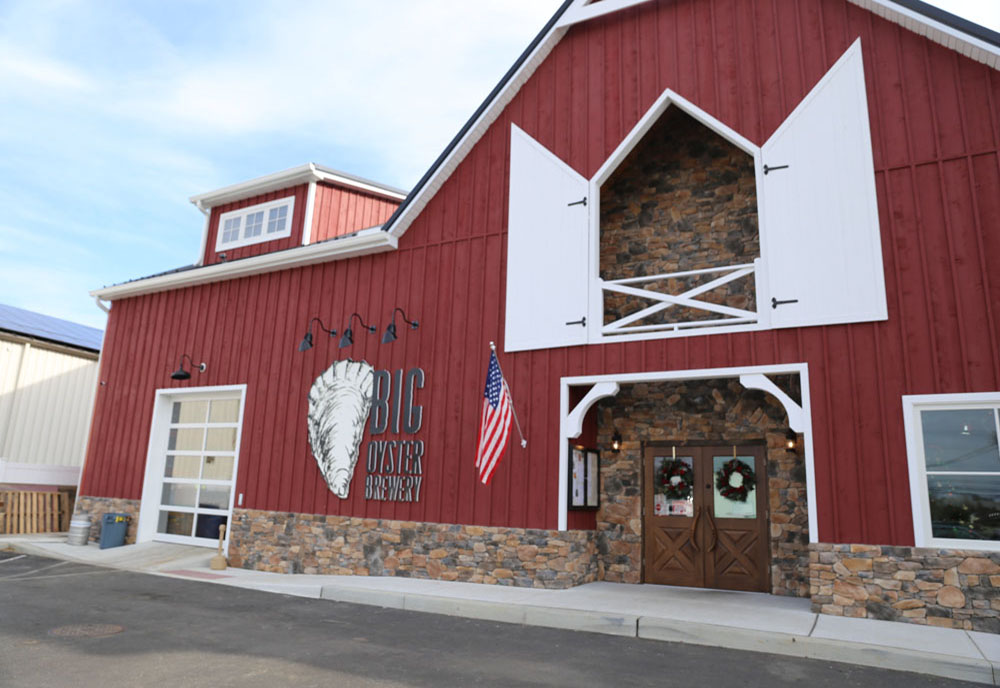
Big Oyster Brewery
Full electrical package for a popular craft brewery and restaurant destination. Nickle installed power distribution for brewing equipment including large three-phase motors for mash tuns and fermentation controls, commercial kitchen electrical, architectural lighting for the taproom and outdoor dining areas, and a complete fire alarm system. The project blended industrial brewing power requirements with inviting hospitality lighting design.
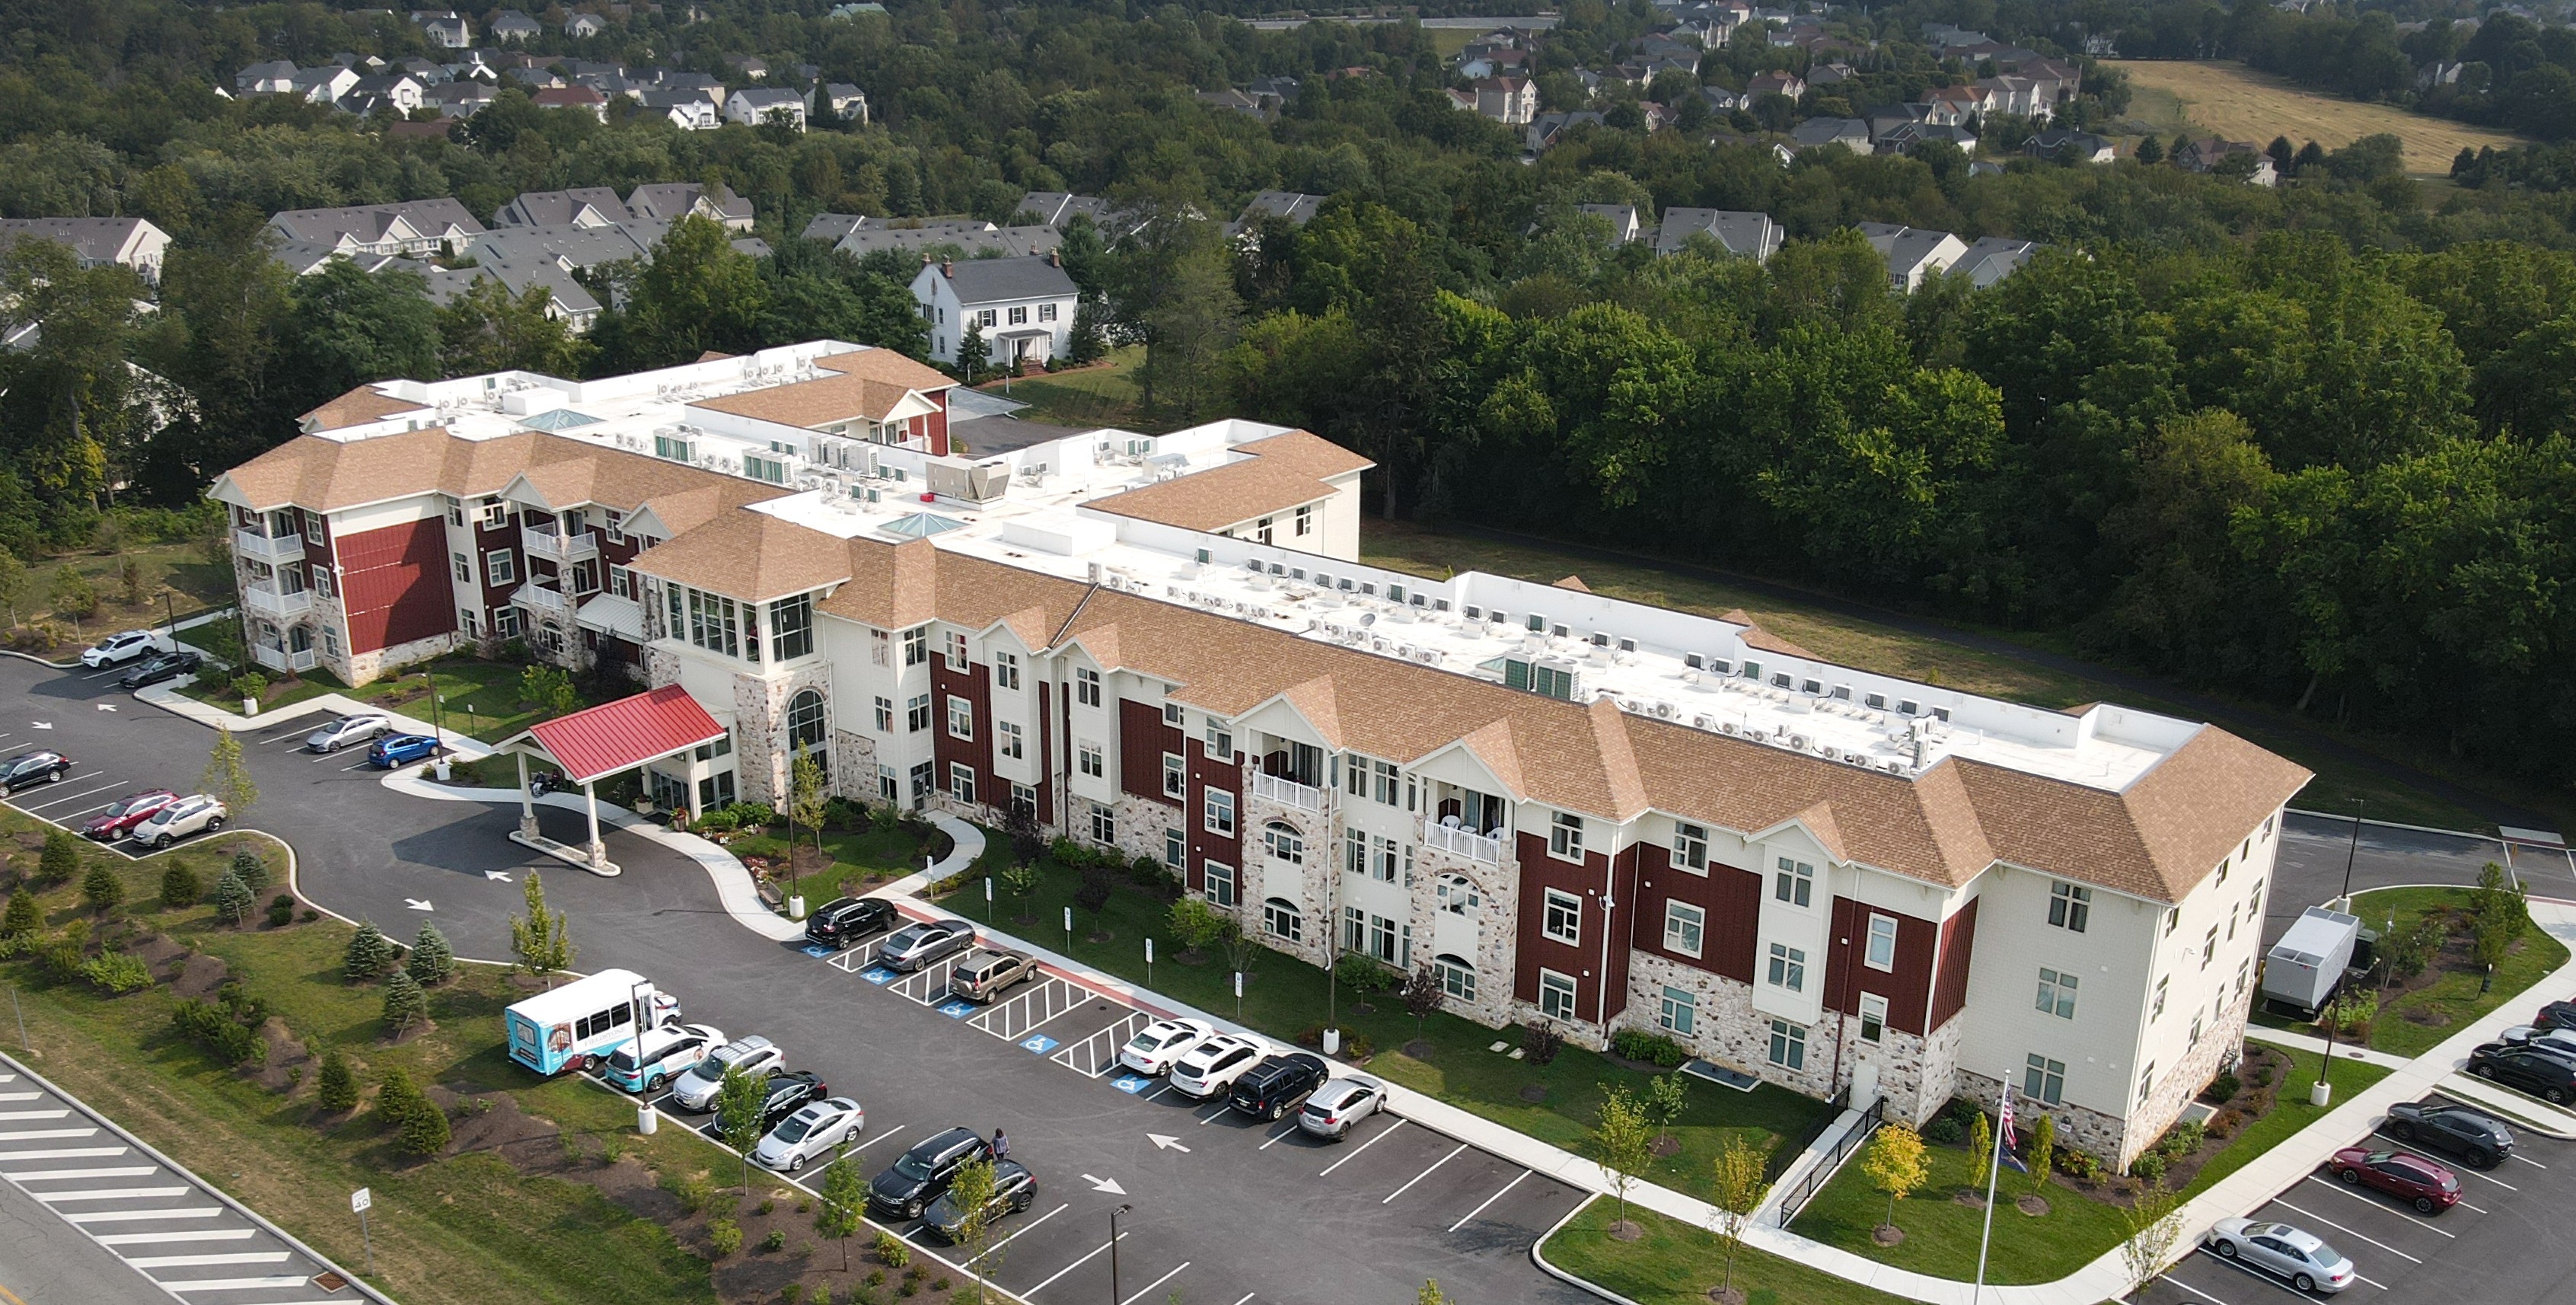
Fieldstone Senior Living
Senior living community featuring resident apartment power and lighting, amenity and common area electrical, commercial kitchen power, emergency and life safety systems, and site and pathway lighting across the grounds. Nickle delivered an electrical package that matched the high-end finish expectations of this premier facility.
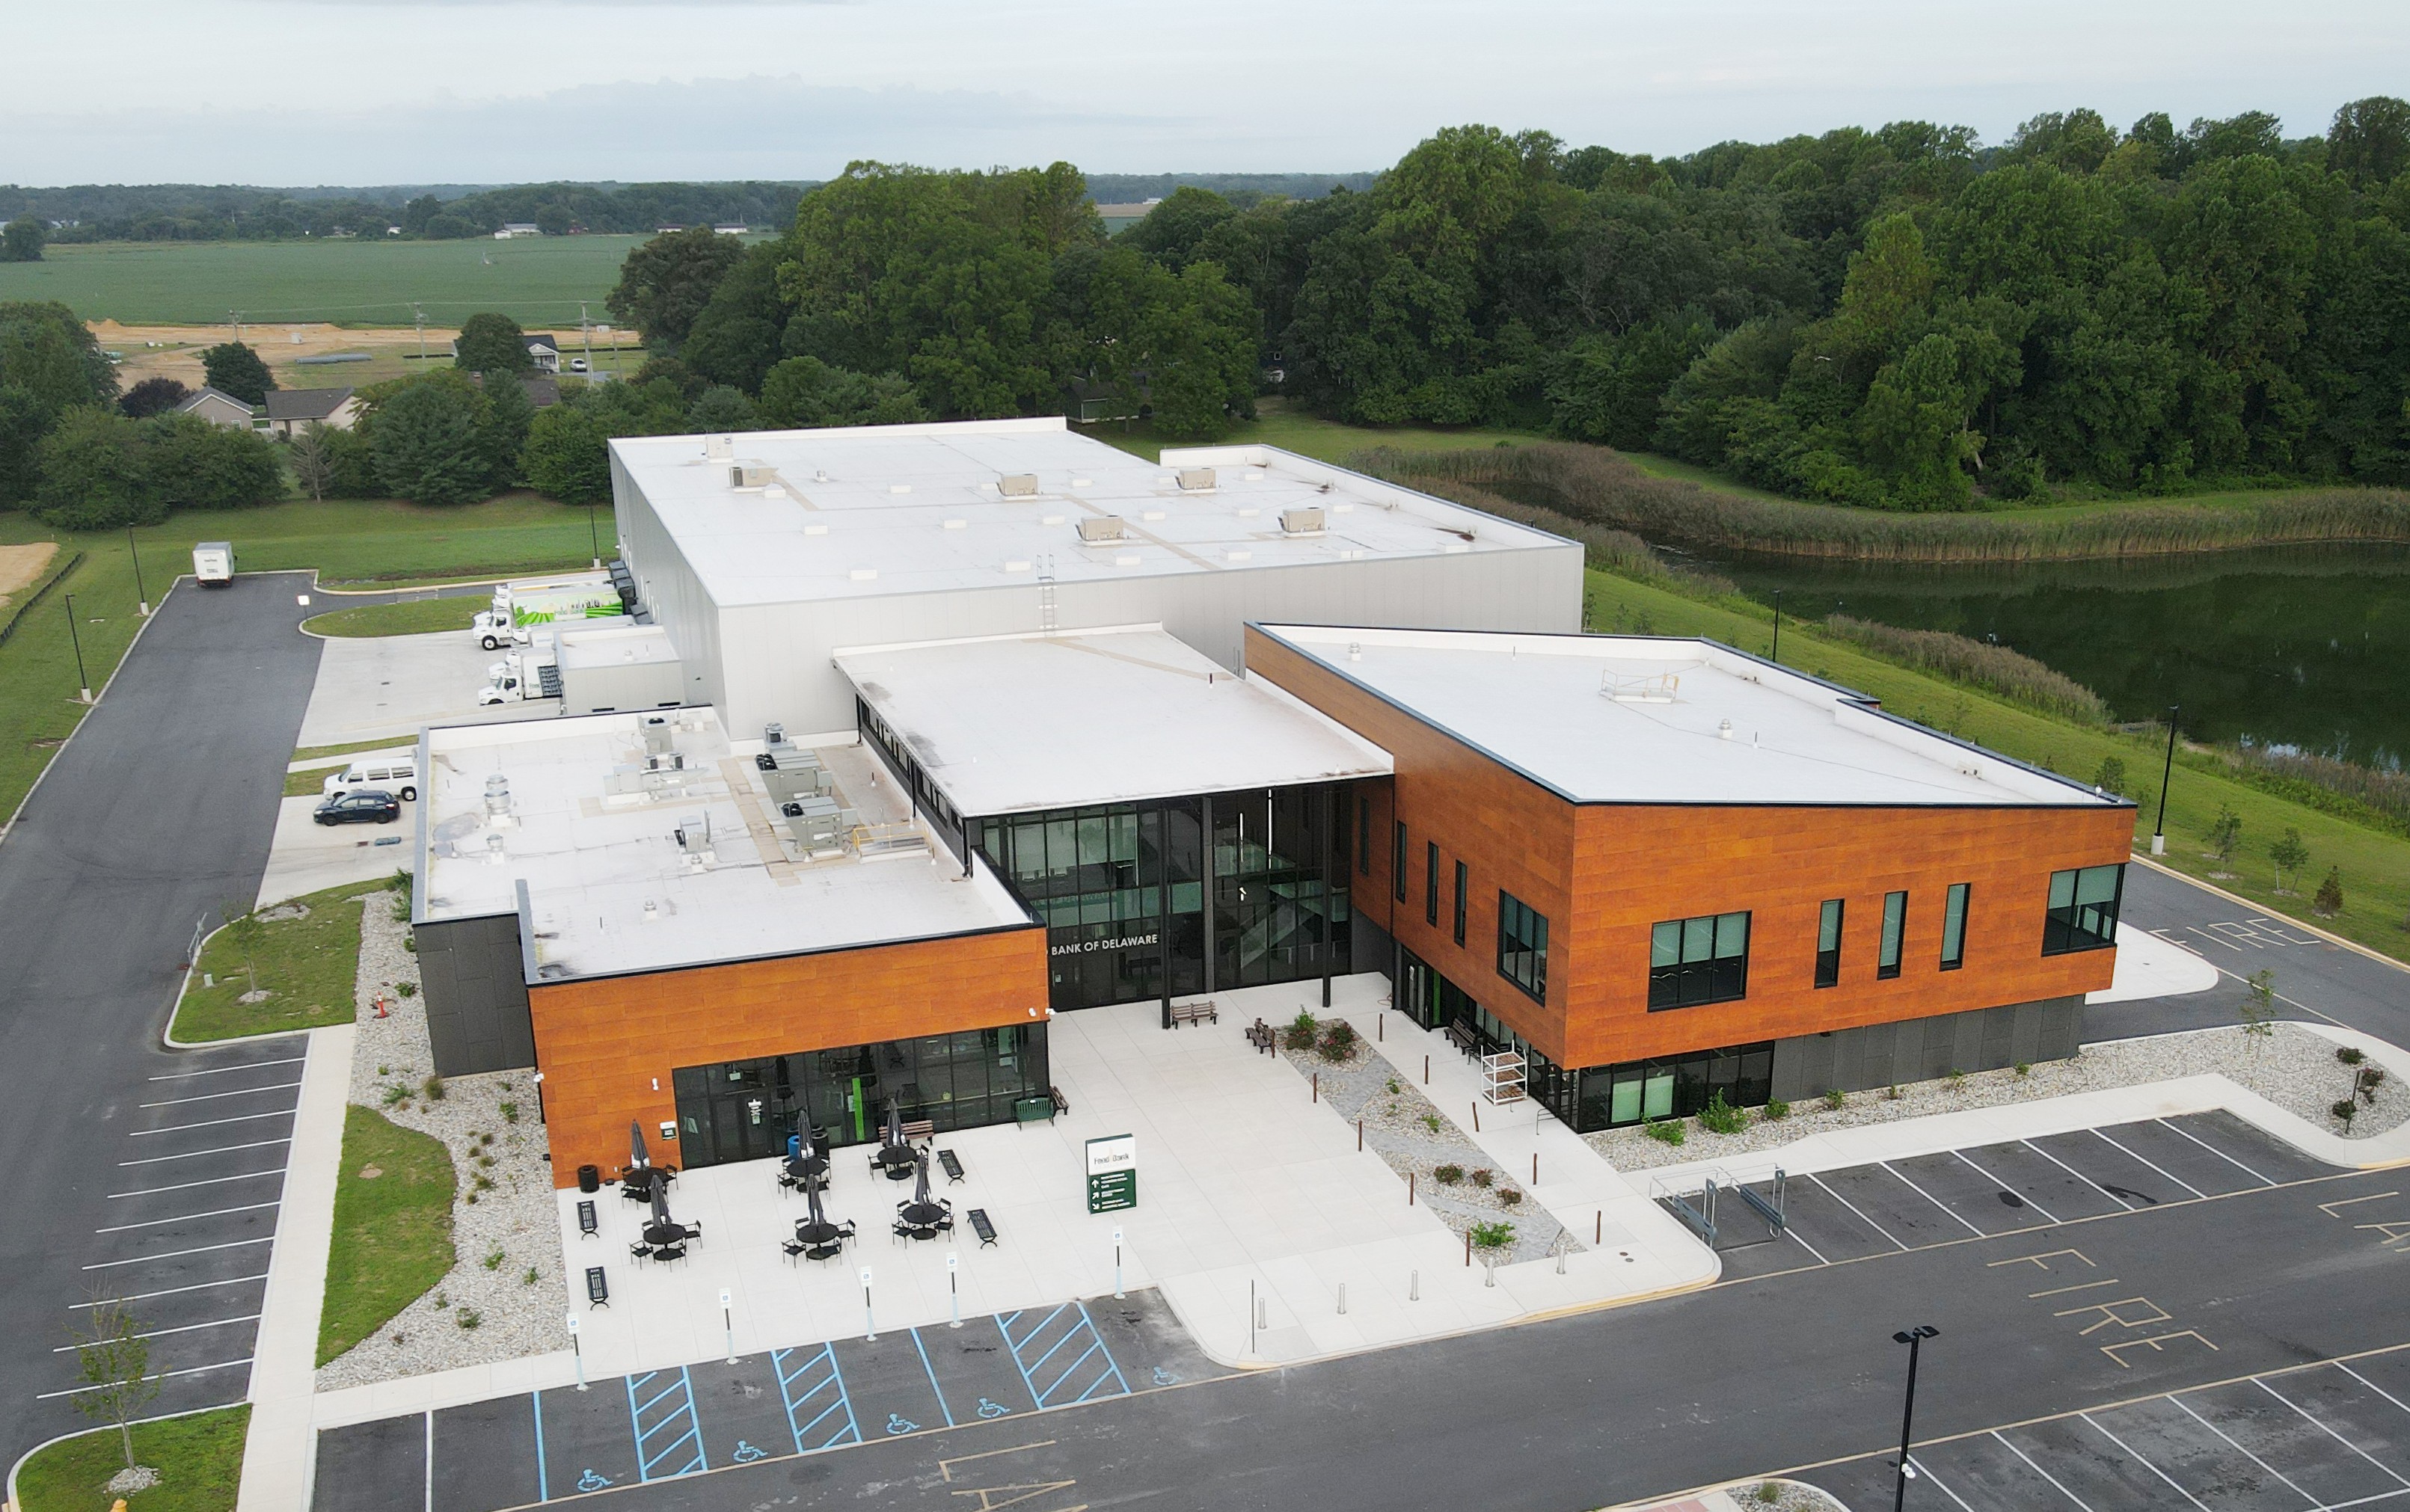
Food Bank of Delaware
Distribution and warehouse facility for the Food Bank of Delaware featuring cold storage electrical systems, warehouse LED lighting, loading dock power, office electrical, and a complete fire alarm system. Nickle was proud to contribute skilled labor to this community-serving facility that feeds thousands of families across the state.
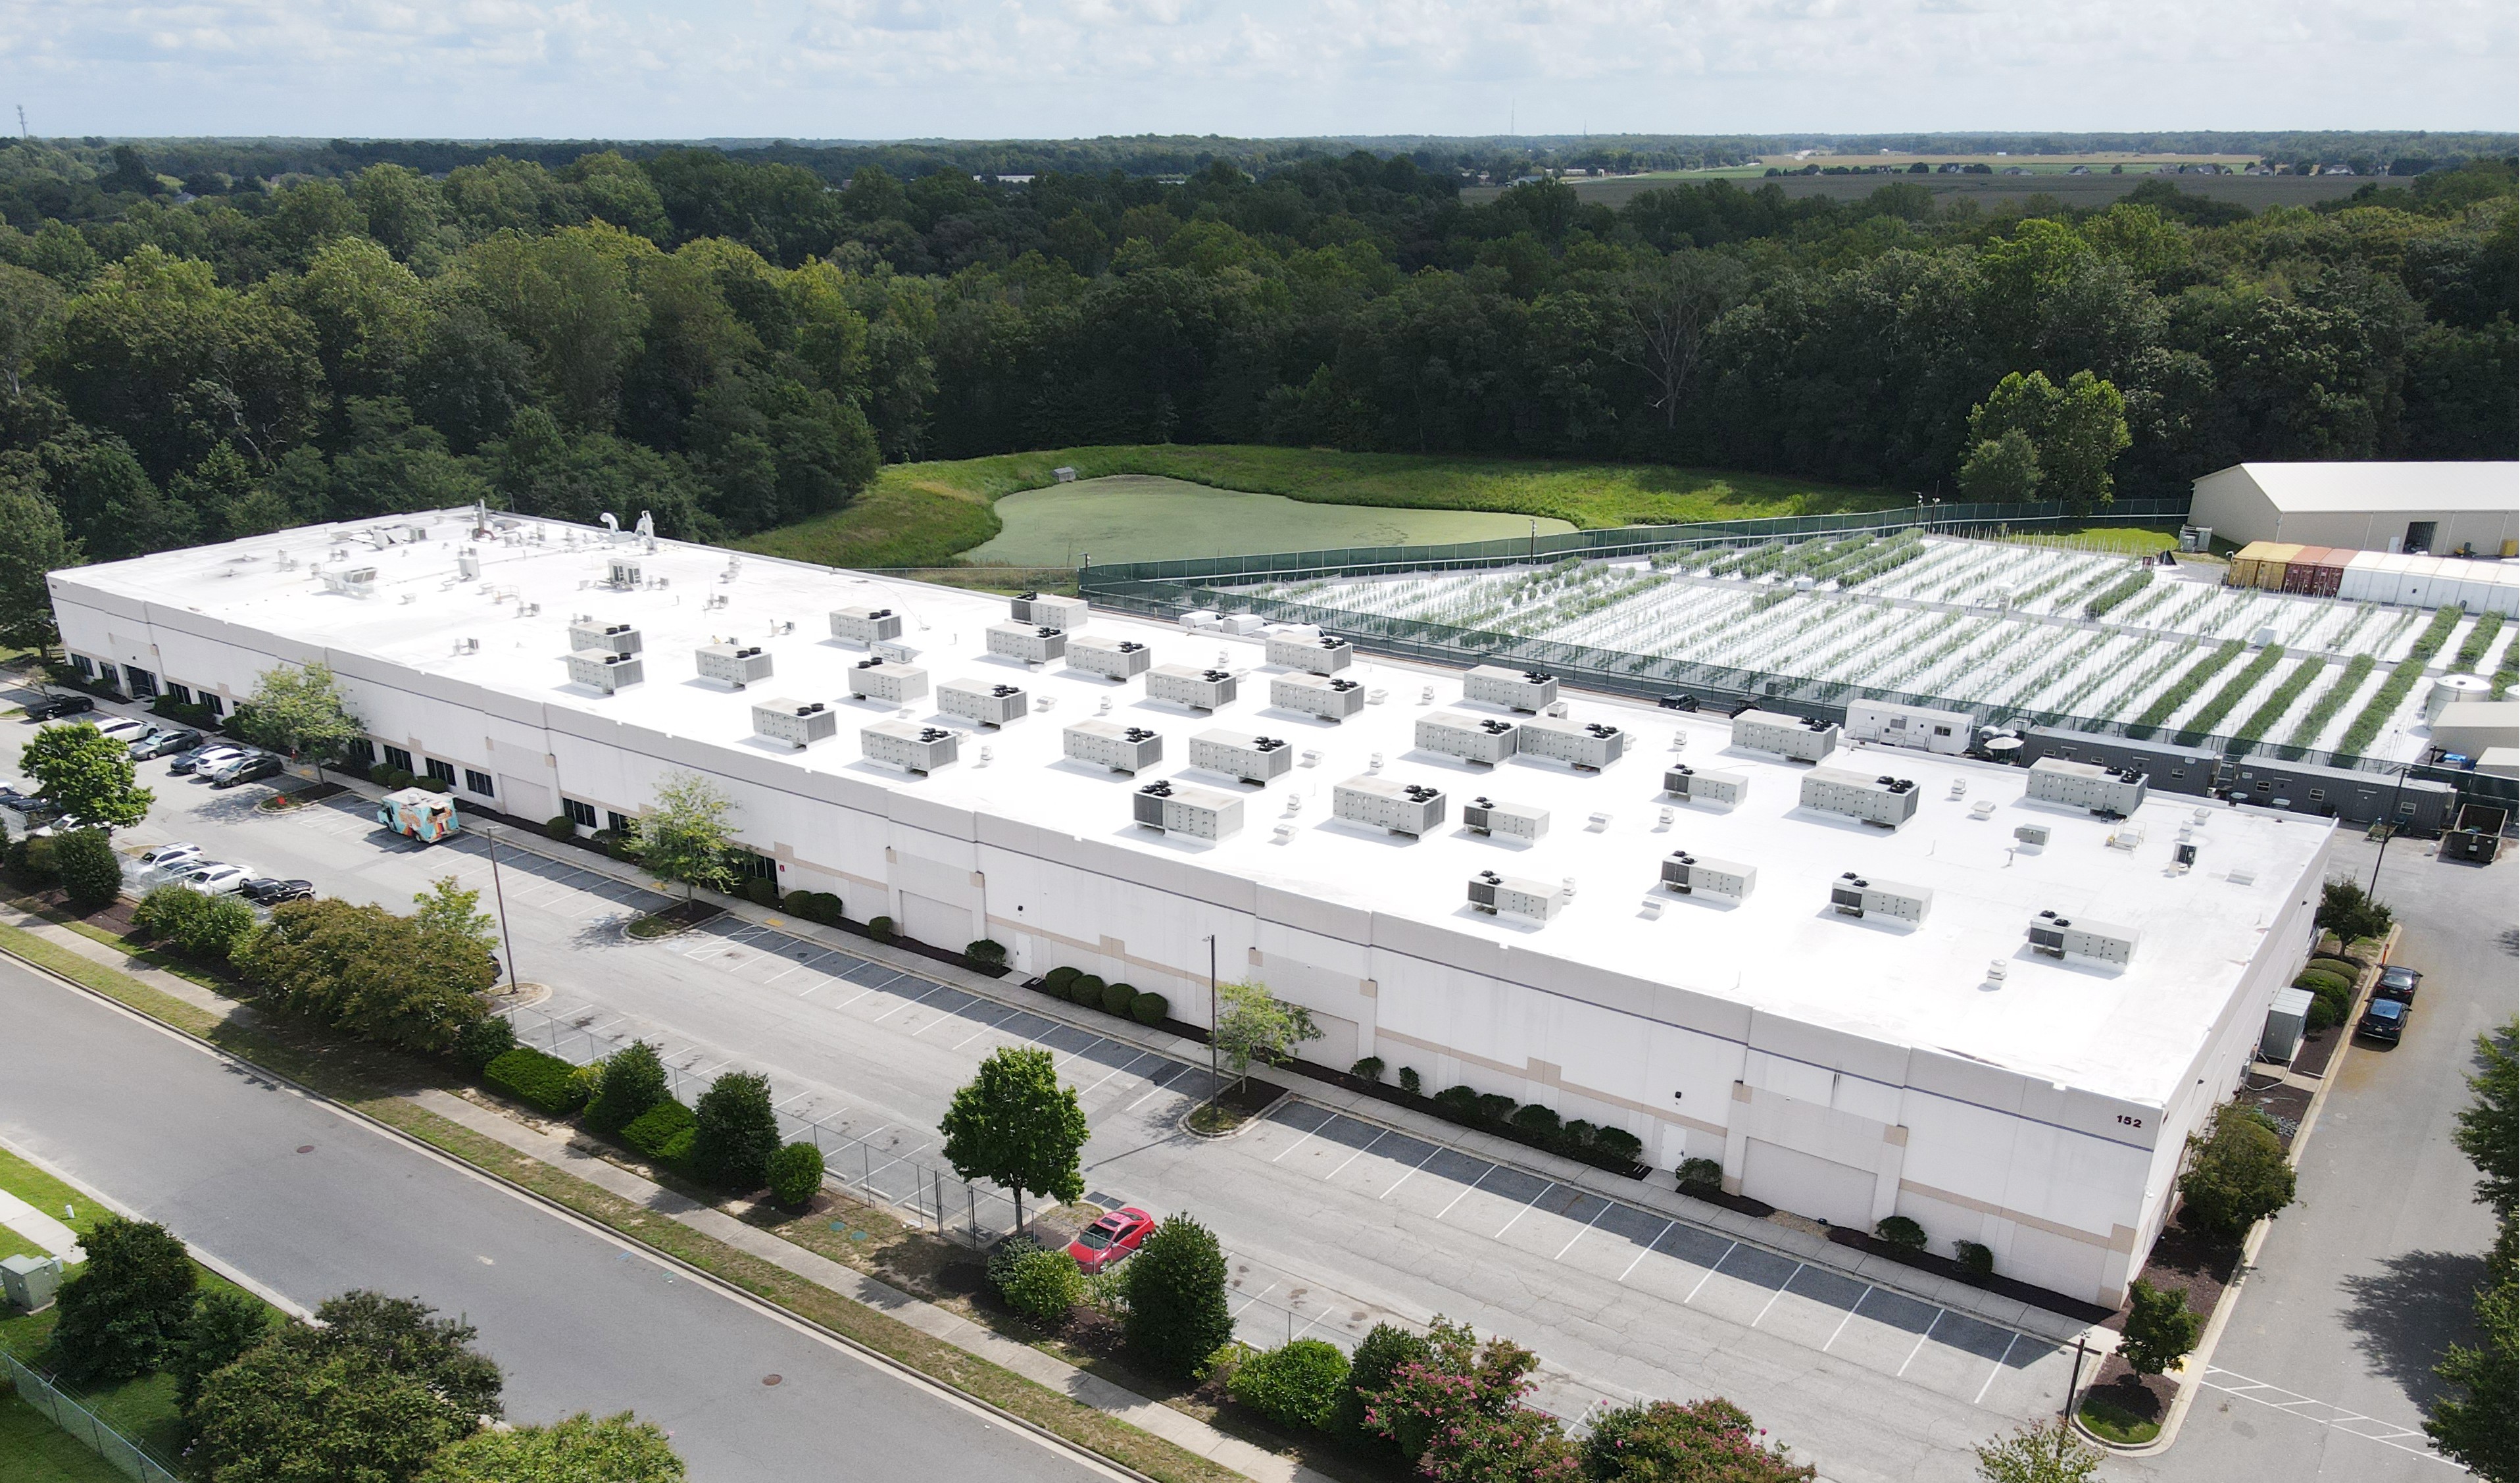
GTI
Industrial process facility electrical installation including power distribution systems, process equipment connections, industrial lighting, and control wiring. Nickle provided a complete electrical package designed for the demanding requirements of industrial manufacturing operations.
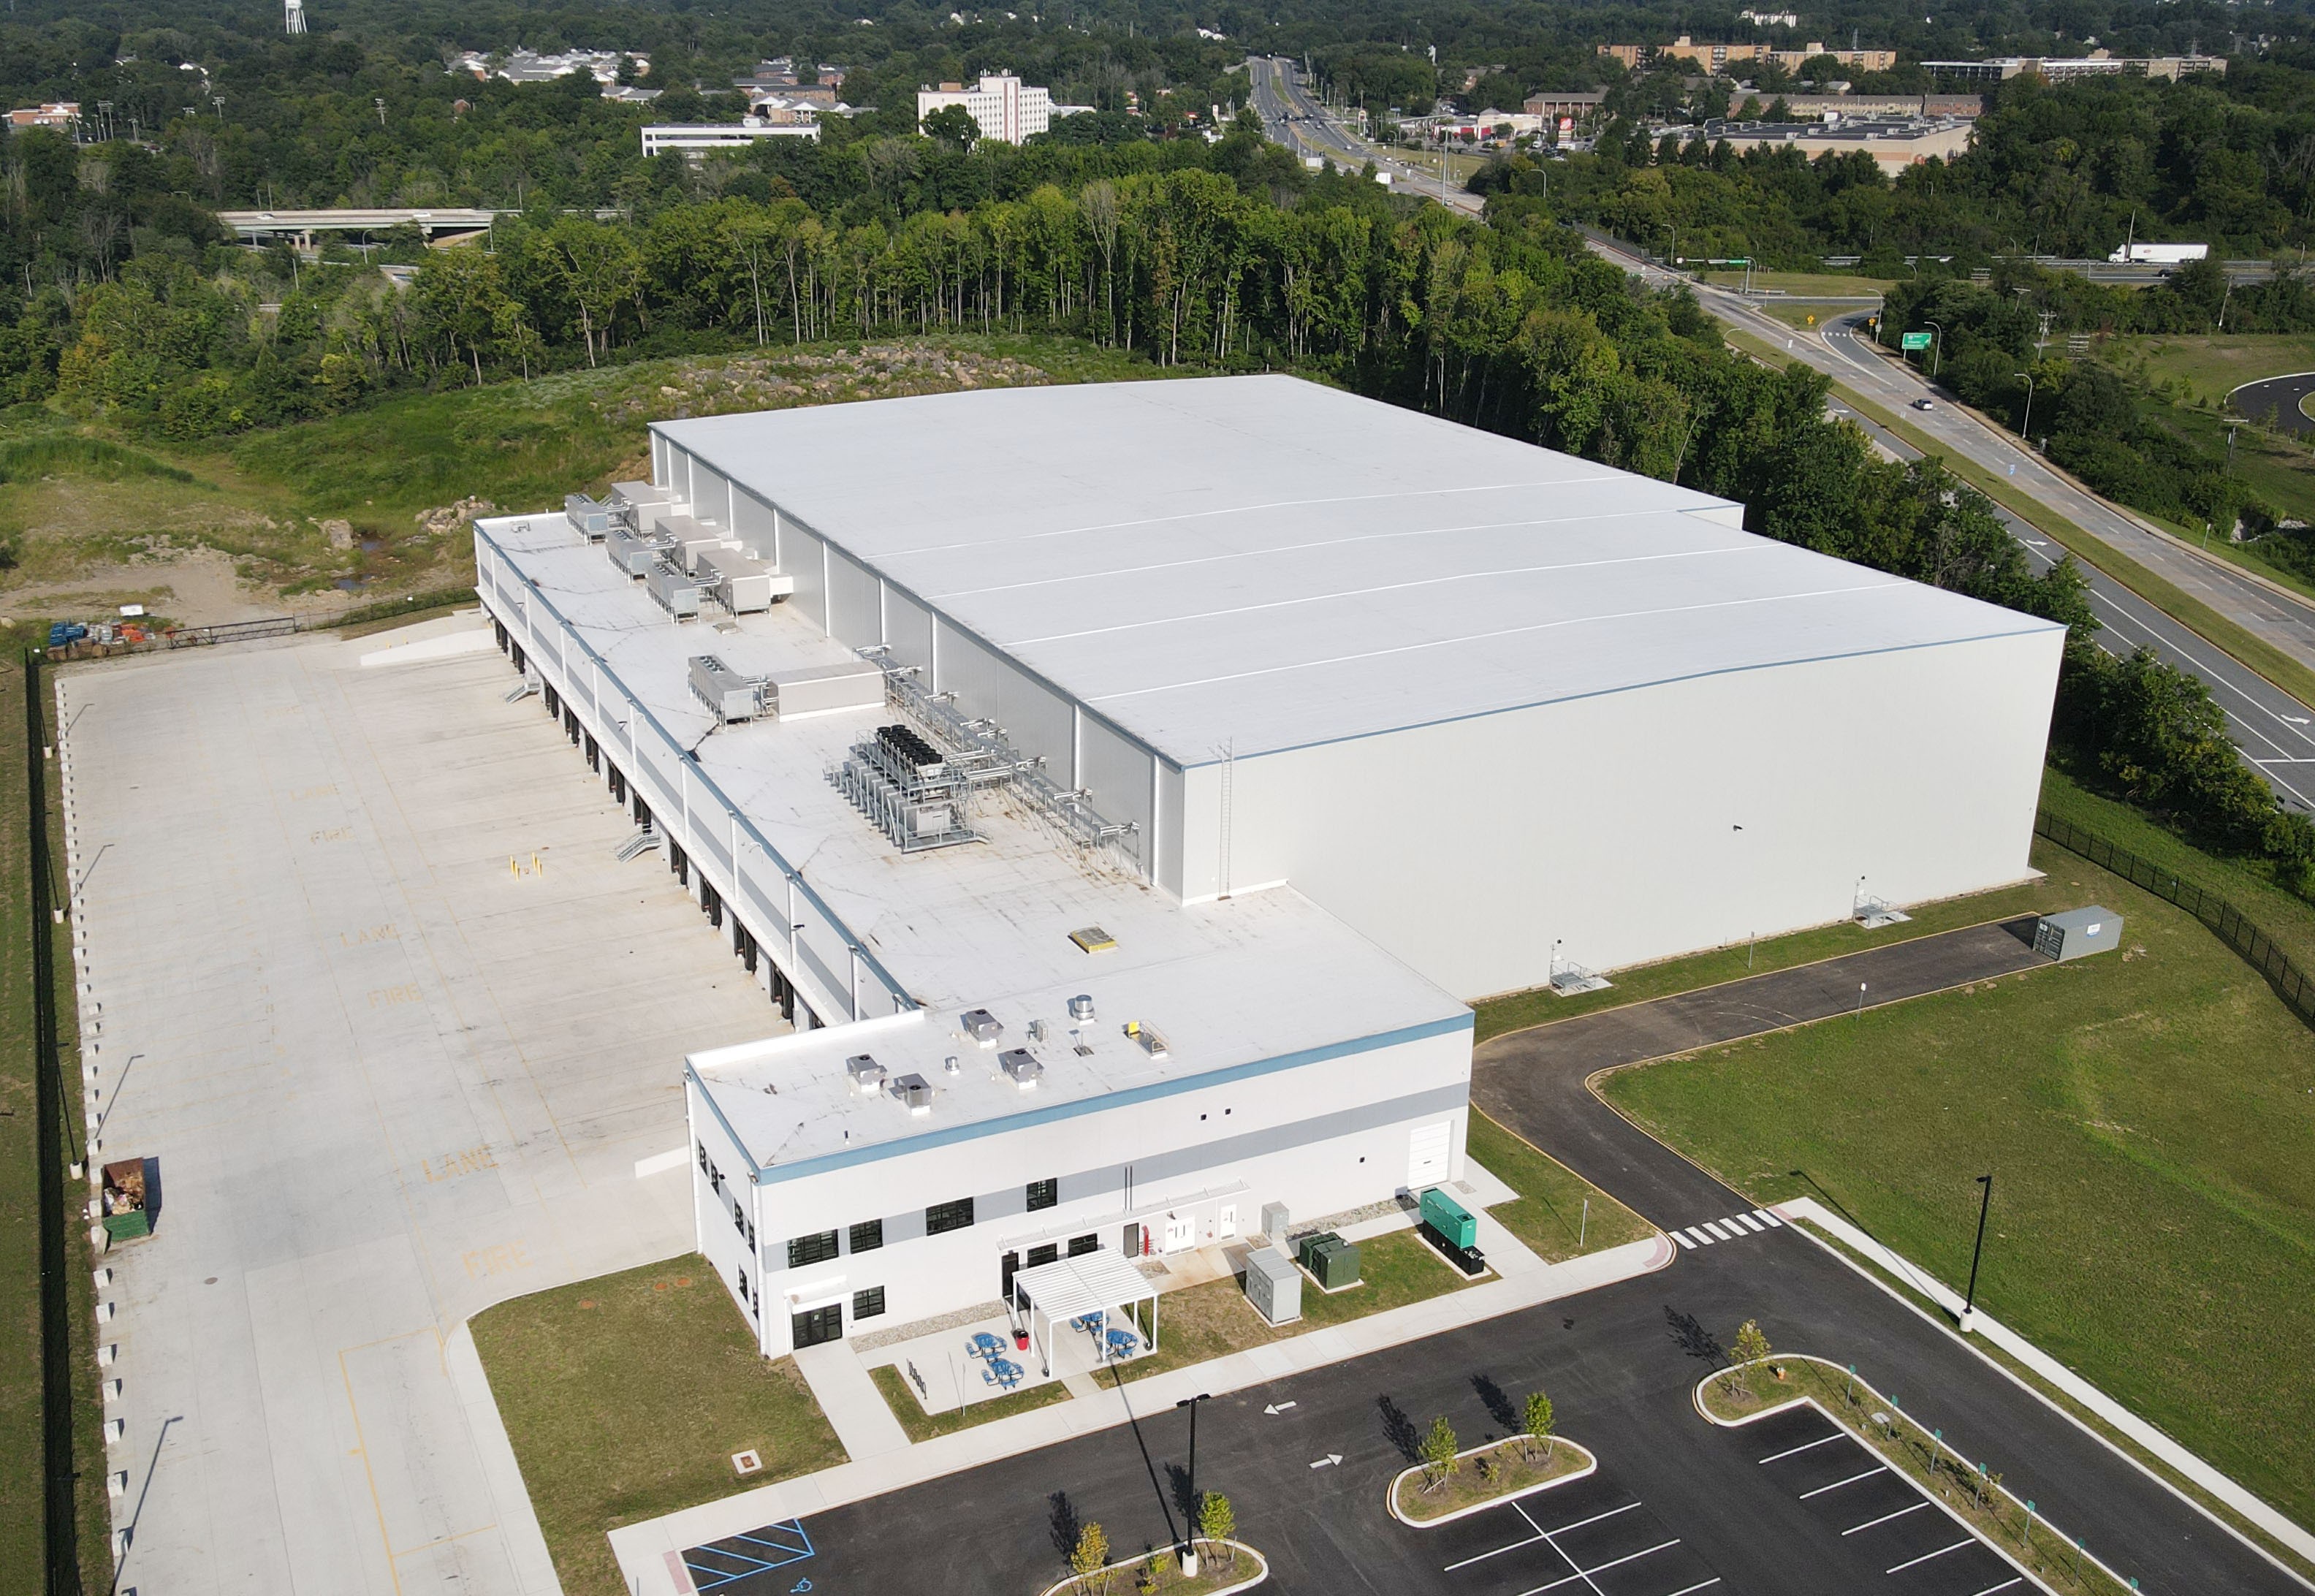
Agile Cold Storage
Cold storage warehouse facility requiring specialized electrical systems for refrigeration equipment, freezer and cooler power distribution, warehouse lighting rated for cold environments, and monitoring systems for temperature-critical operations. The electrical installation had to withstand extreme temperature differentials and condensation challenges.
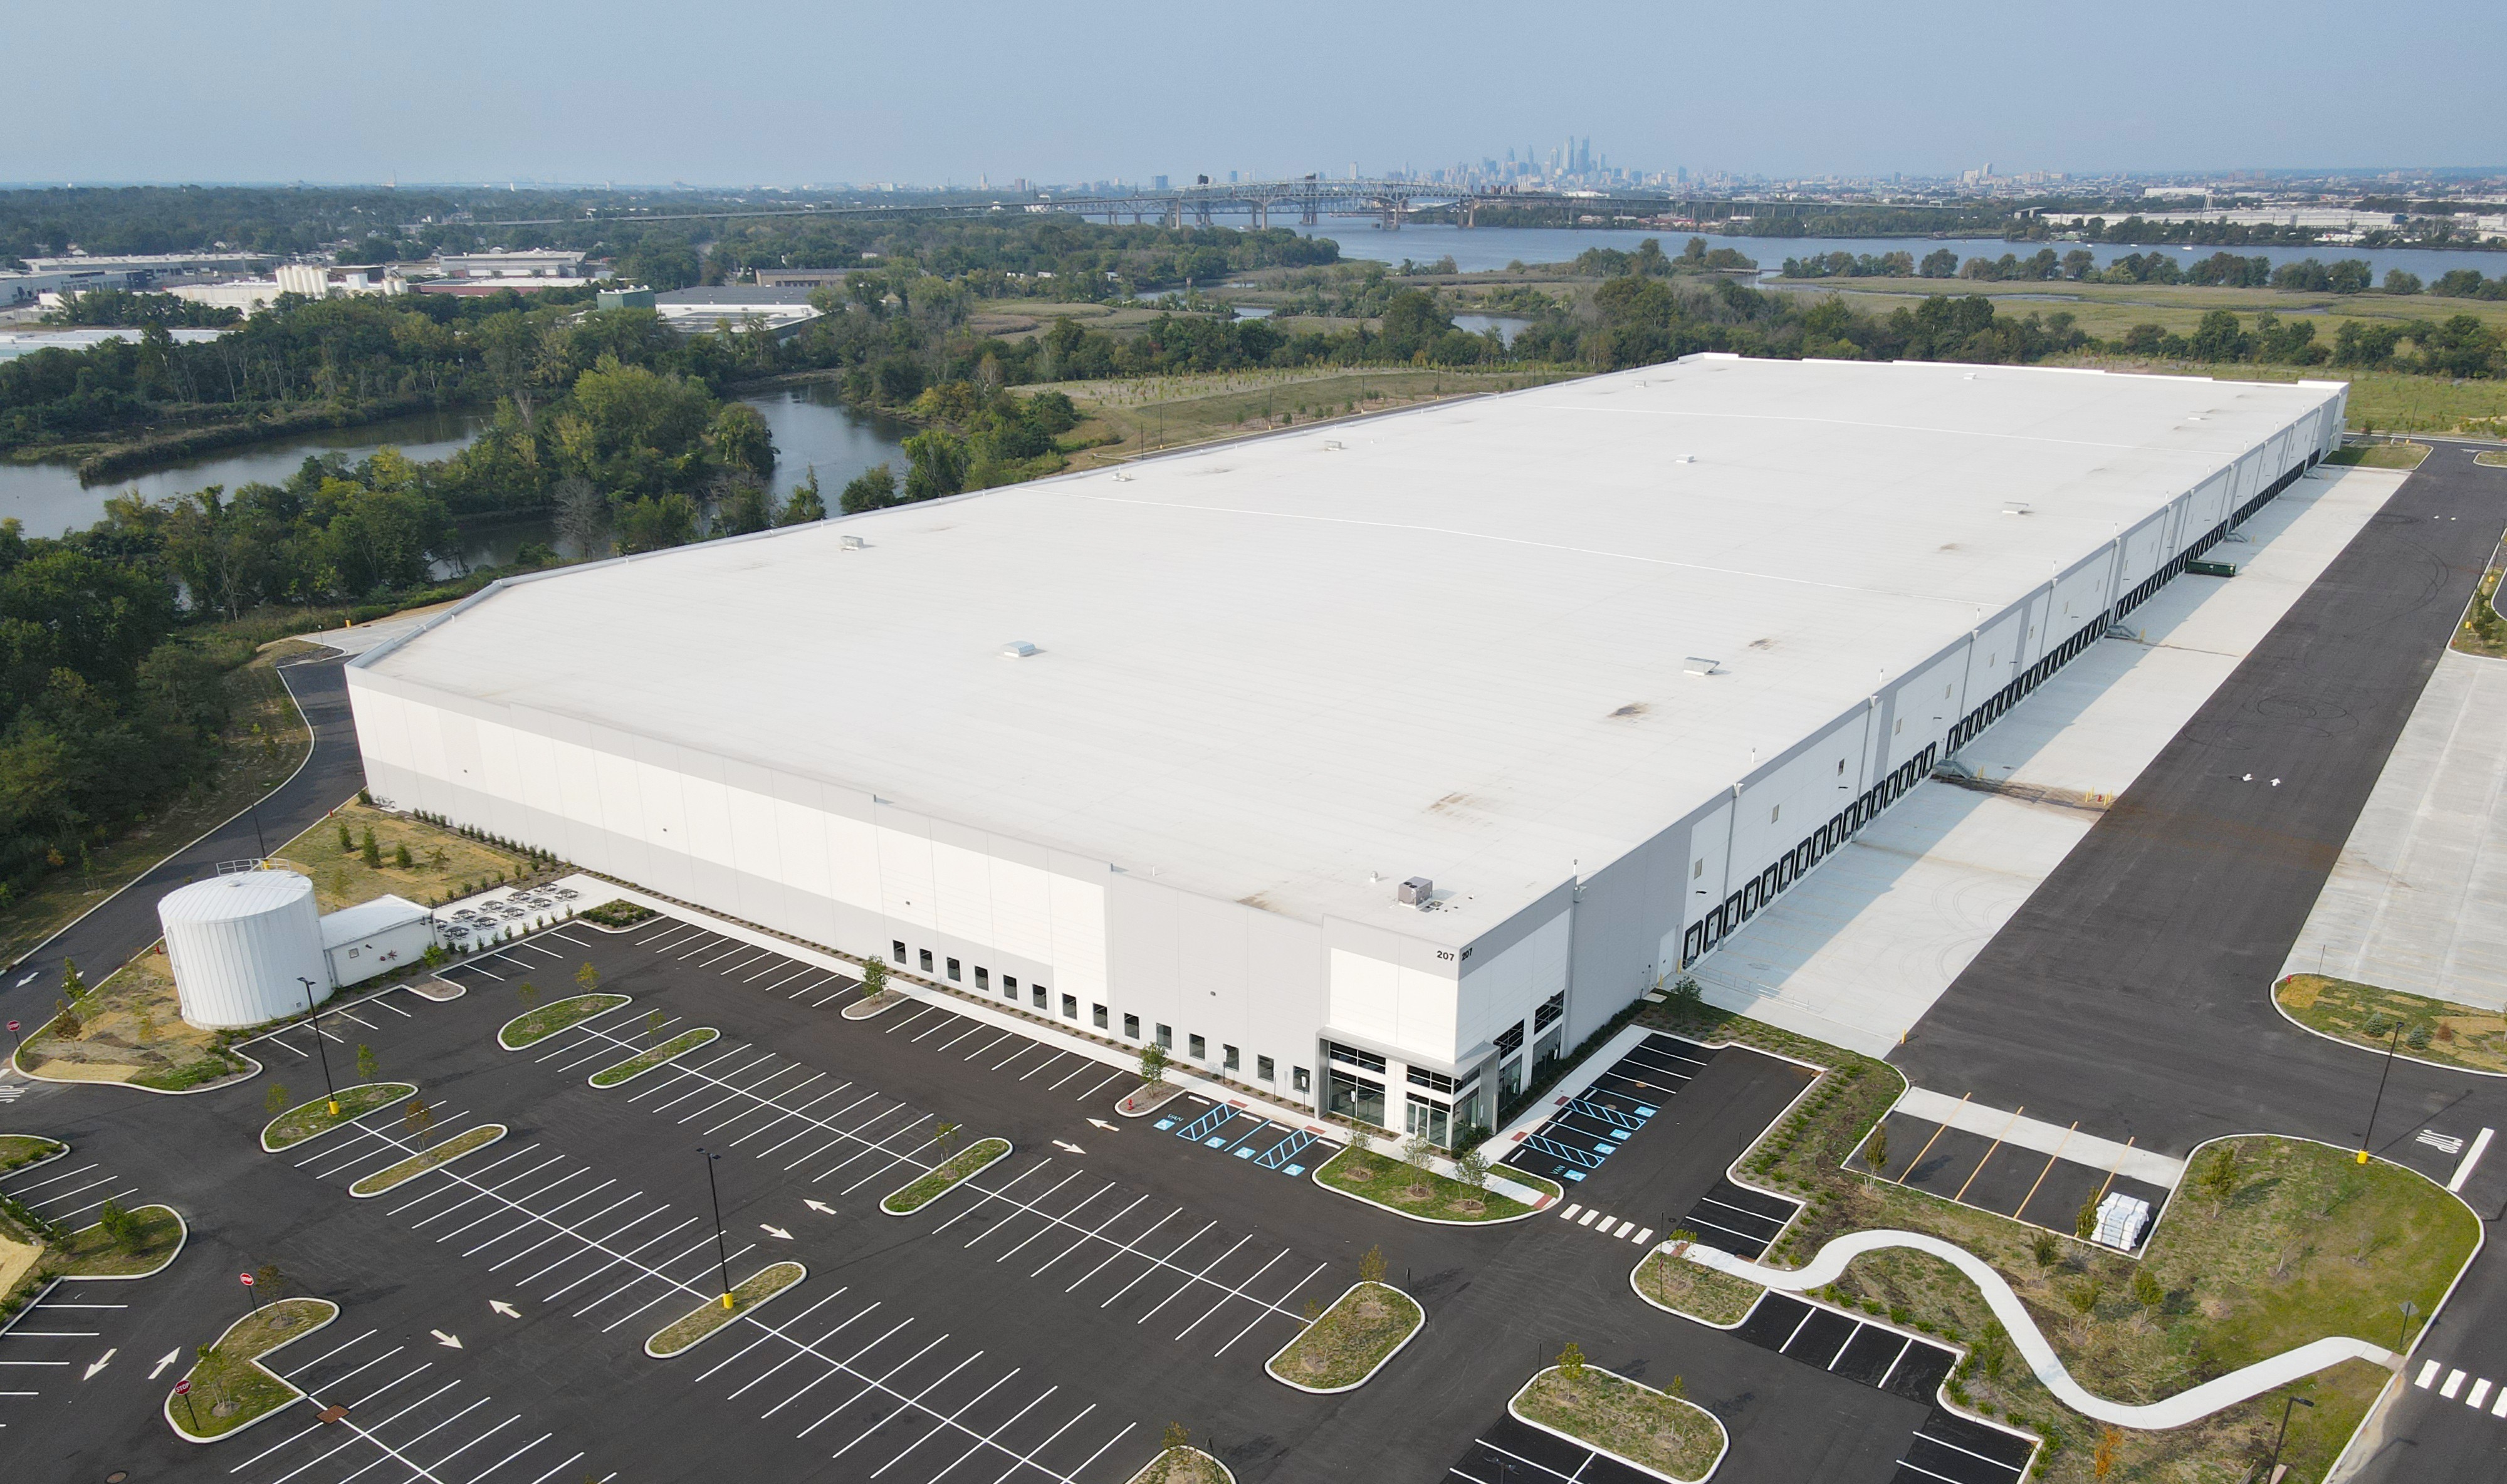
TacPal
Manufacturing facility electrical package including process equipment power feeds, motor control centers, industrial lighting, and production line control wiring. Nickle delivered reliable electrical infrastructure designed for continuous manufacturing operations.
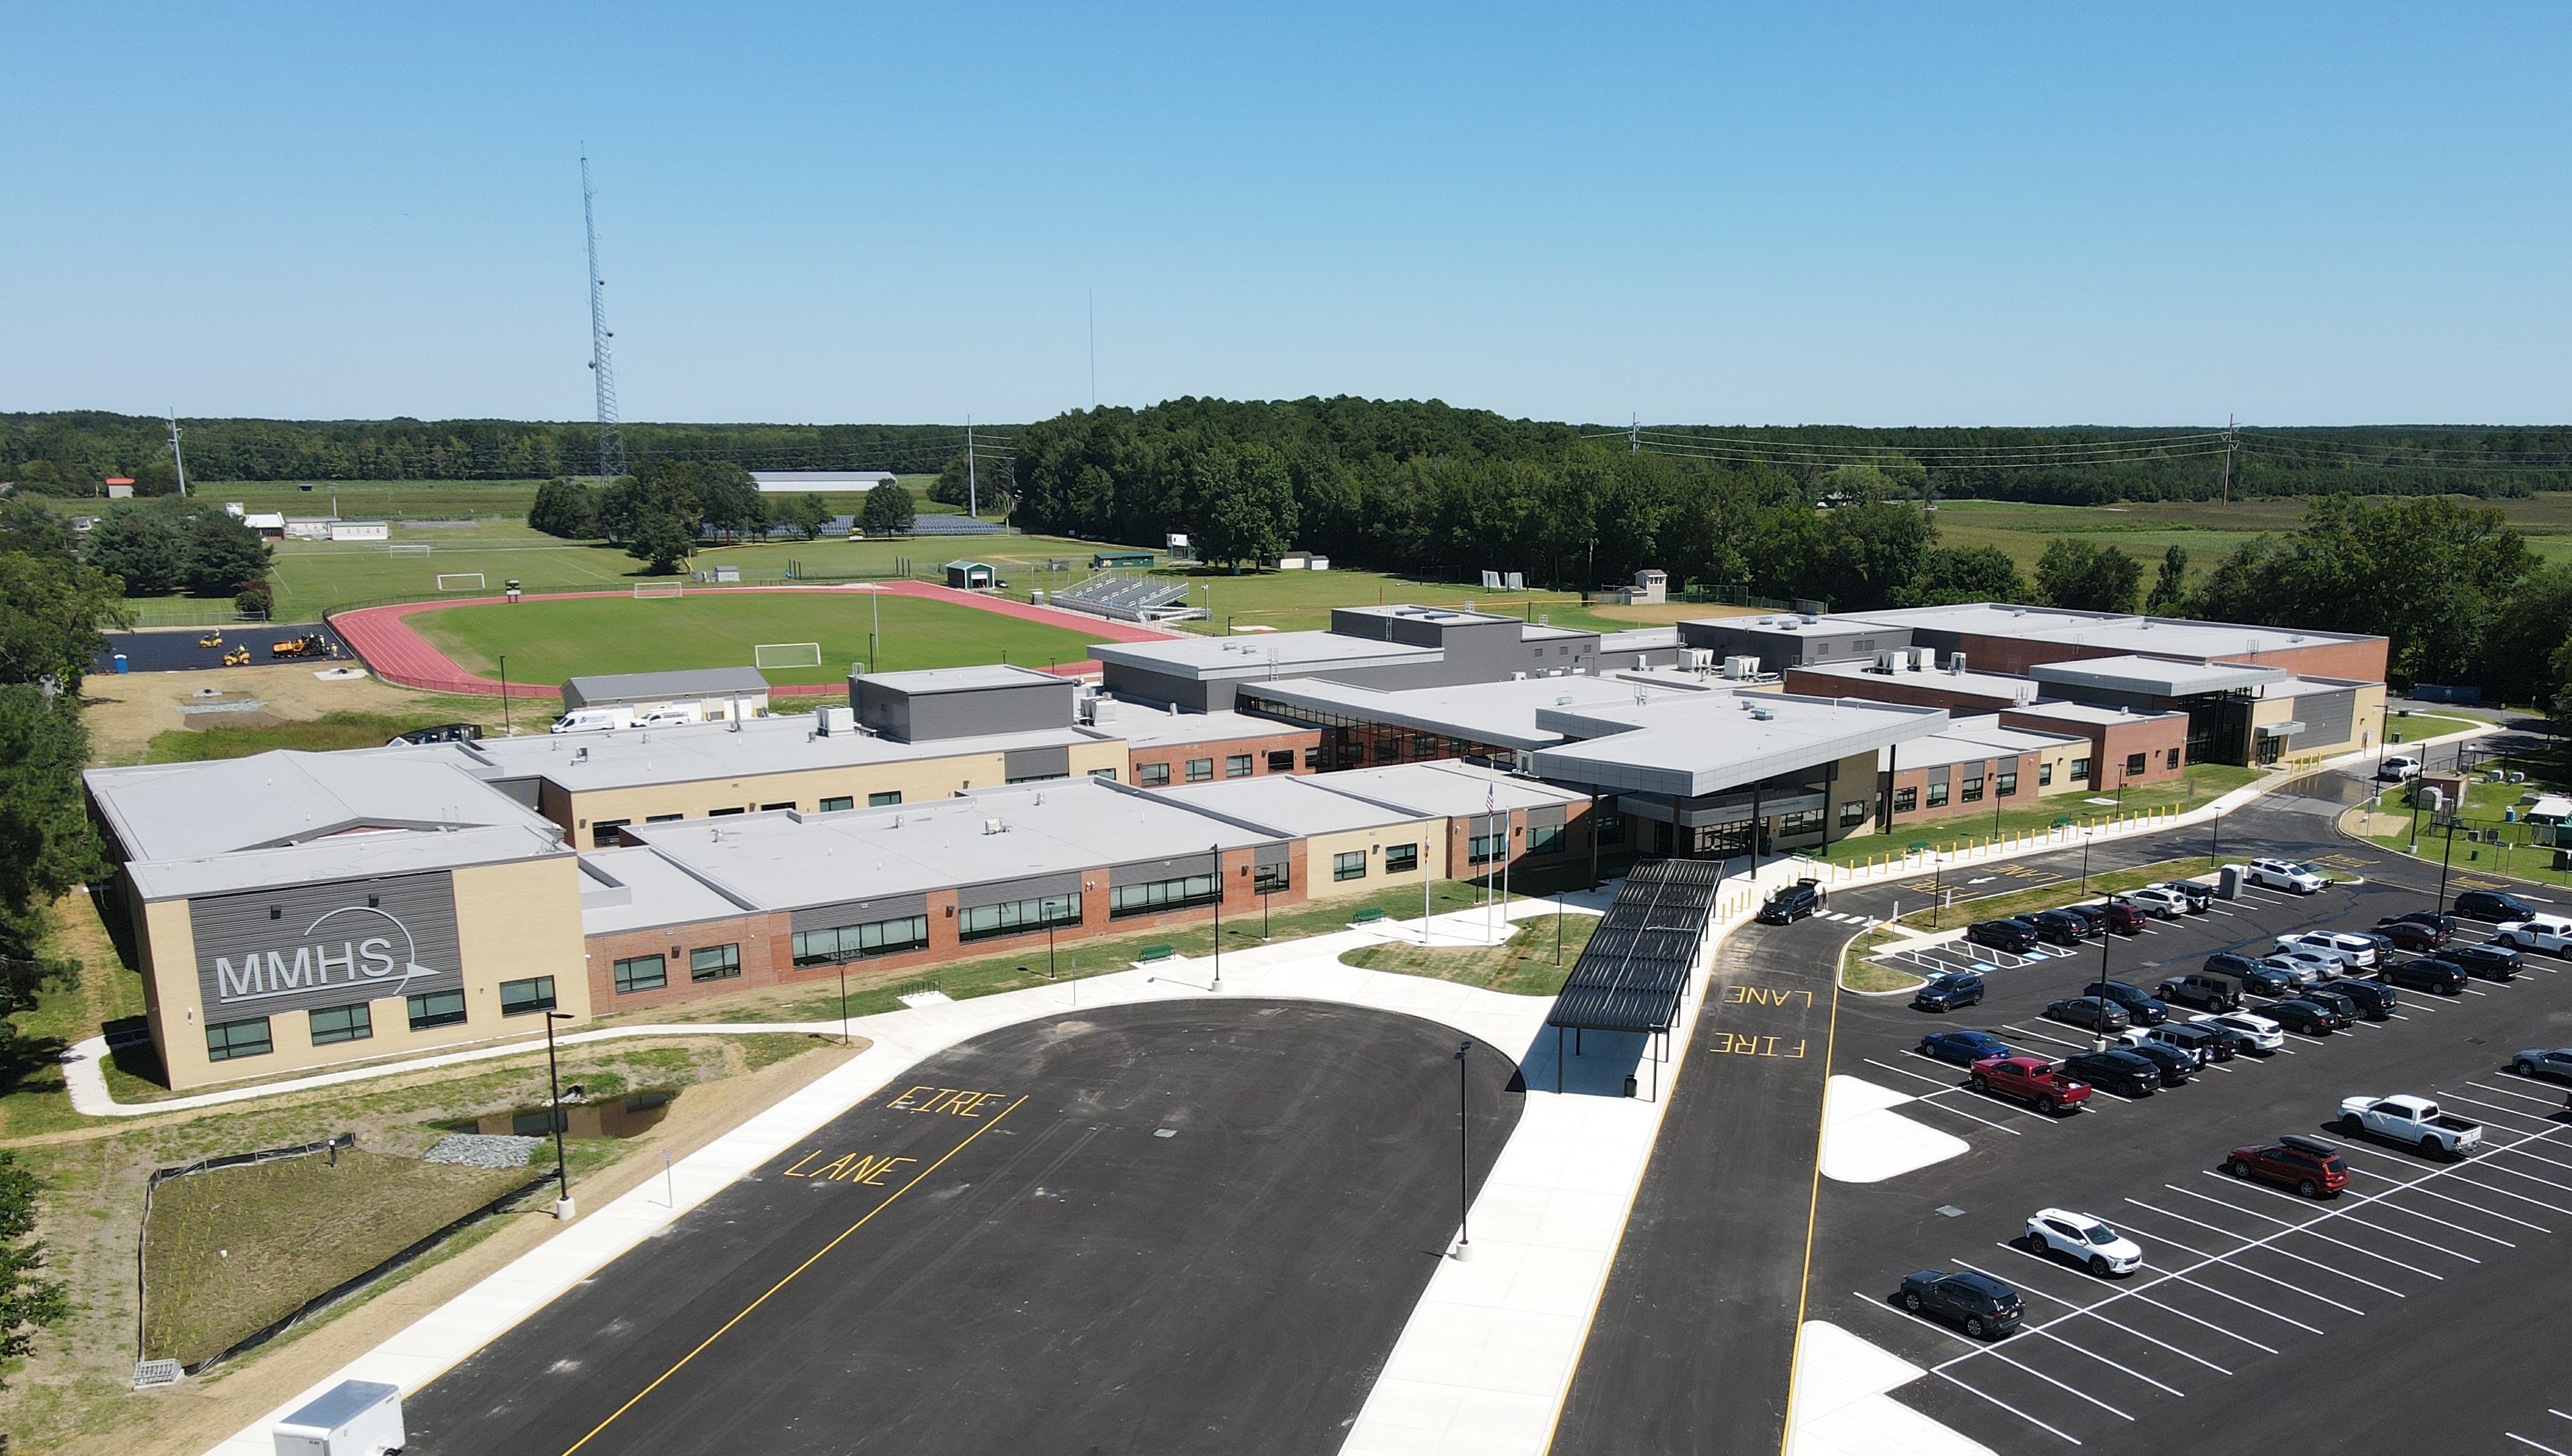
Mardela High School
Complete electrical systems for Mardela High School including classroom power and data, auditorium theatrical lighting, gymnasium sports lighting, cafeteria systems, and a campus-wide fire alarm network. The project extended Nickle's education portfolio into Maryland, demonstrating regional capability for school construction.
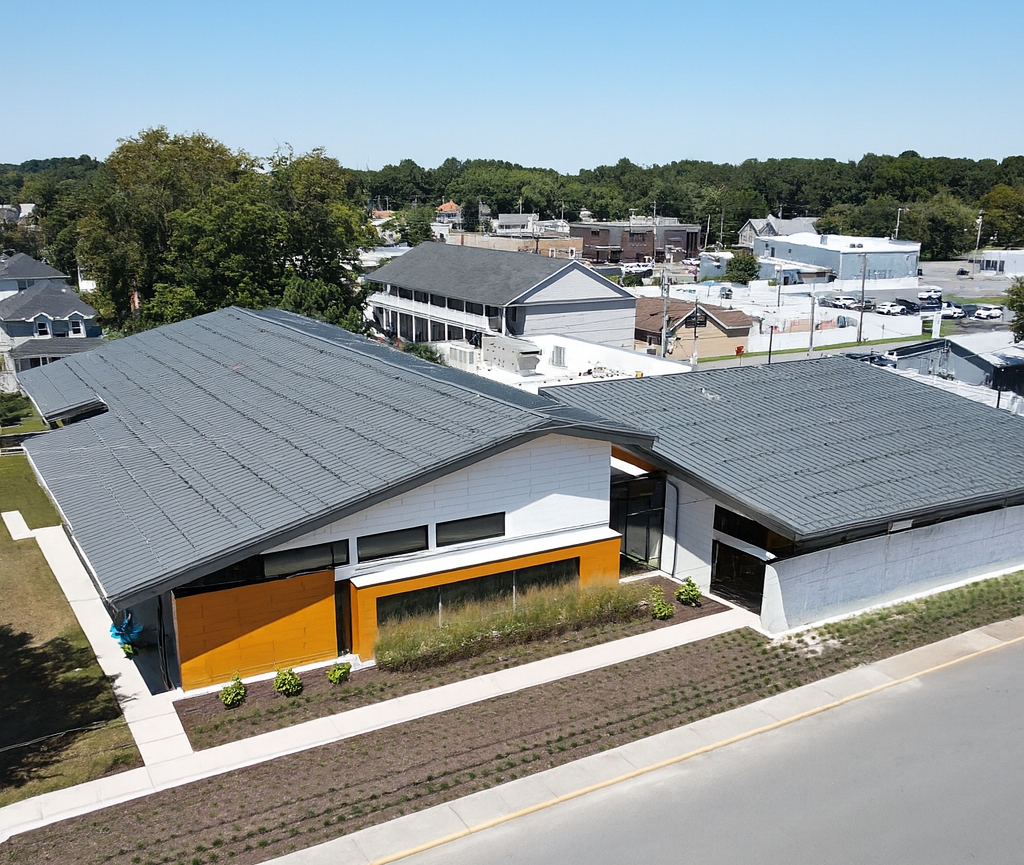
Selbyville Library
Modern public library facility featuring thoughtful lighting design for reading areas and stacks, robust data infrastructure for public computing, community room electrical with AV power provisions, and energy-efficient systems throughout. The lighting design balanced functional illumination with an inviting atmosphere for the community.
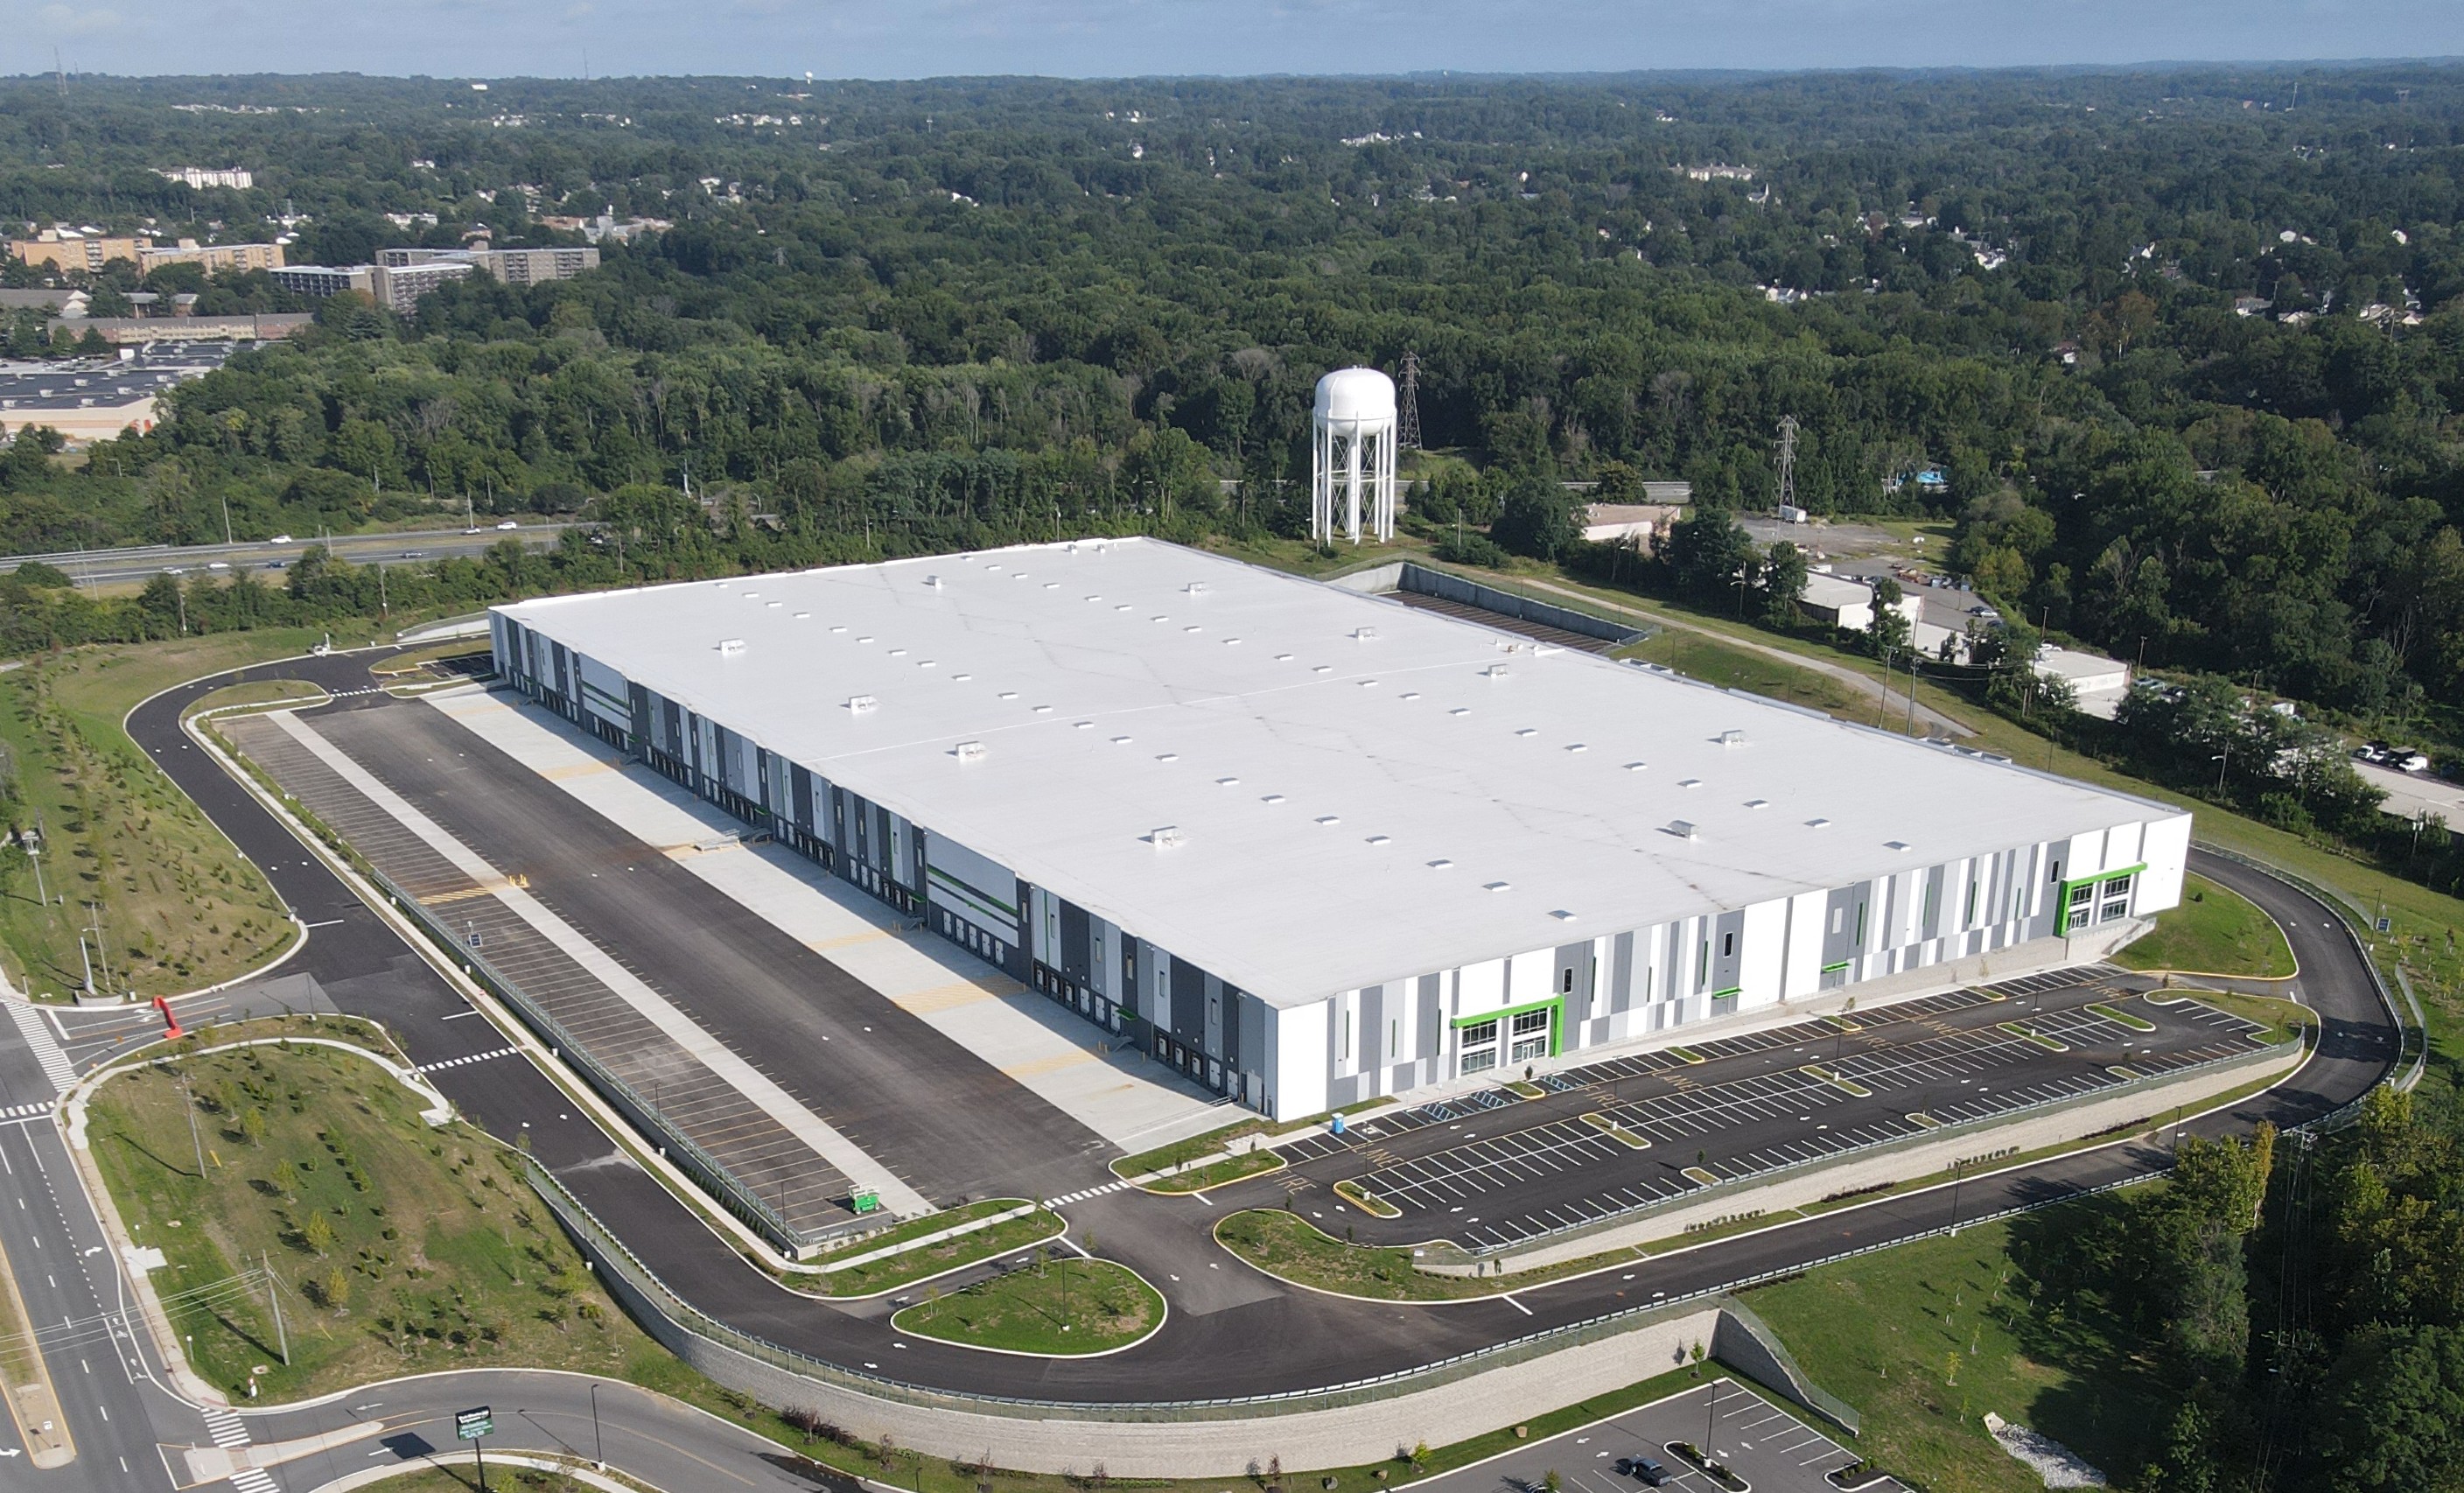
Tri-State Mall
Retail mall electrical renovation and modernization including updated tenant power distribution, common area lighting upgrades to LED, parking lot and site lighting, signage power, and fire alarm system upgrades. The work was phased to maintain retail operations and tenant access throughout the renovation.
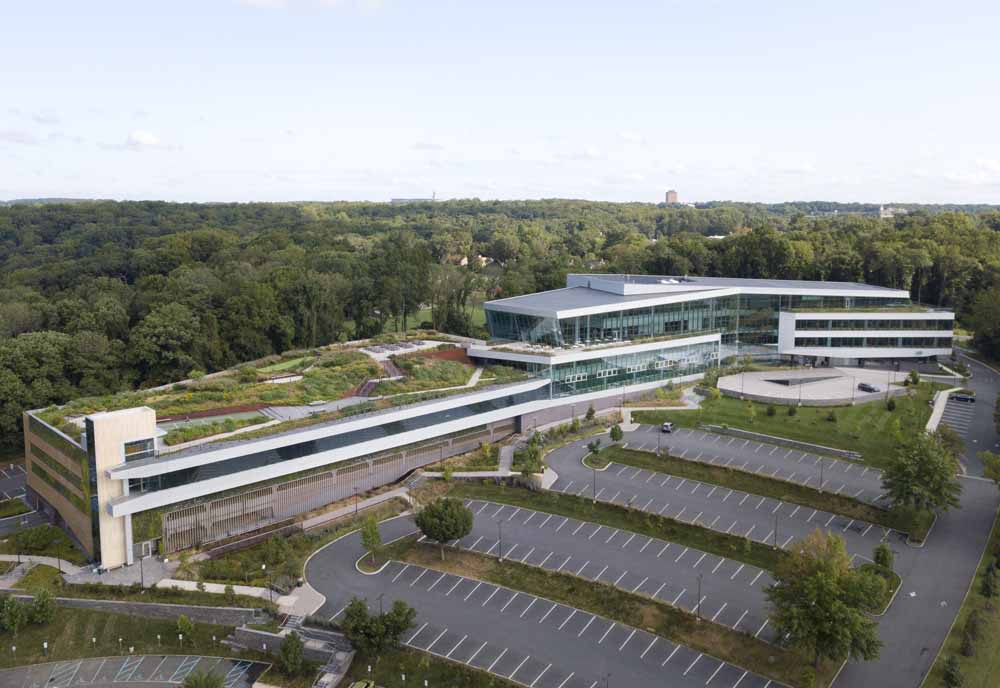
Incyte Headquarters
New 150,000-square-foot building in Wilmington, DE, consisting of a four-story lobby, offices, kitchen, lunch areas, green roof, and parking garage. Nickle was charged with providing all electrical components for both the new building and the parking garage. Team members also assisted in designing the lighting controls to meet the owner expectations.
Wilmington University School of Law
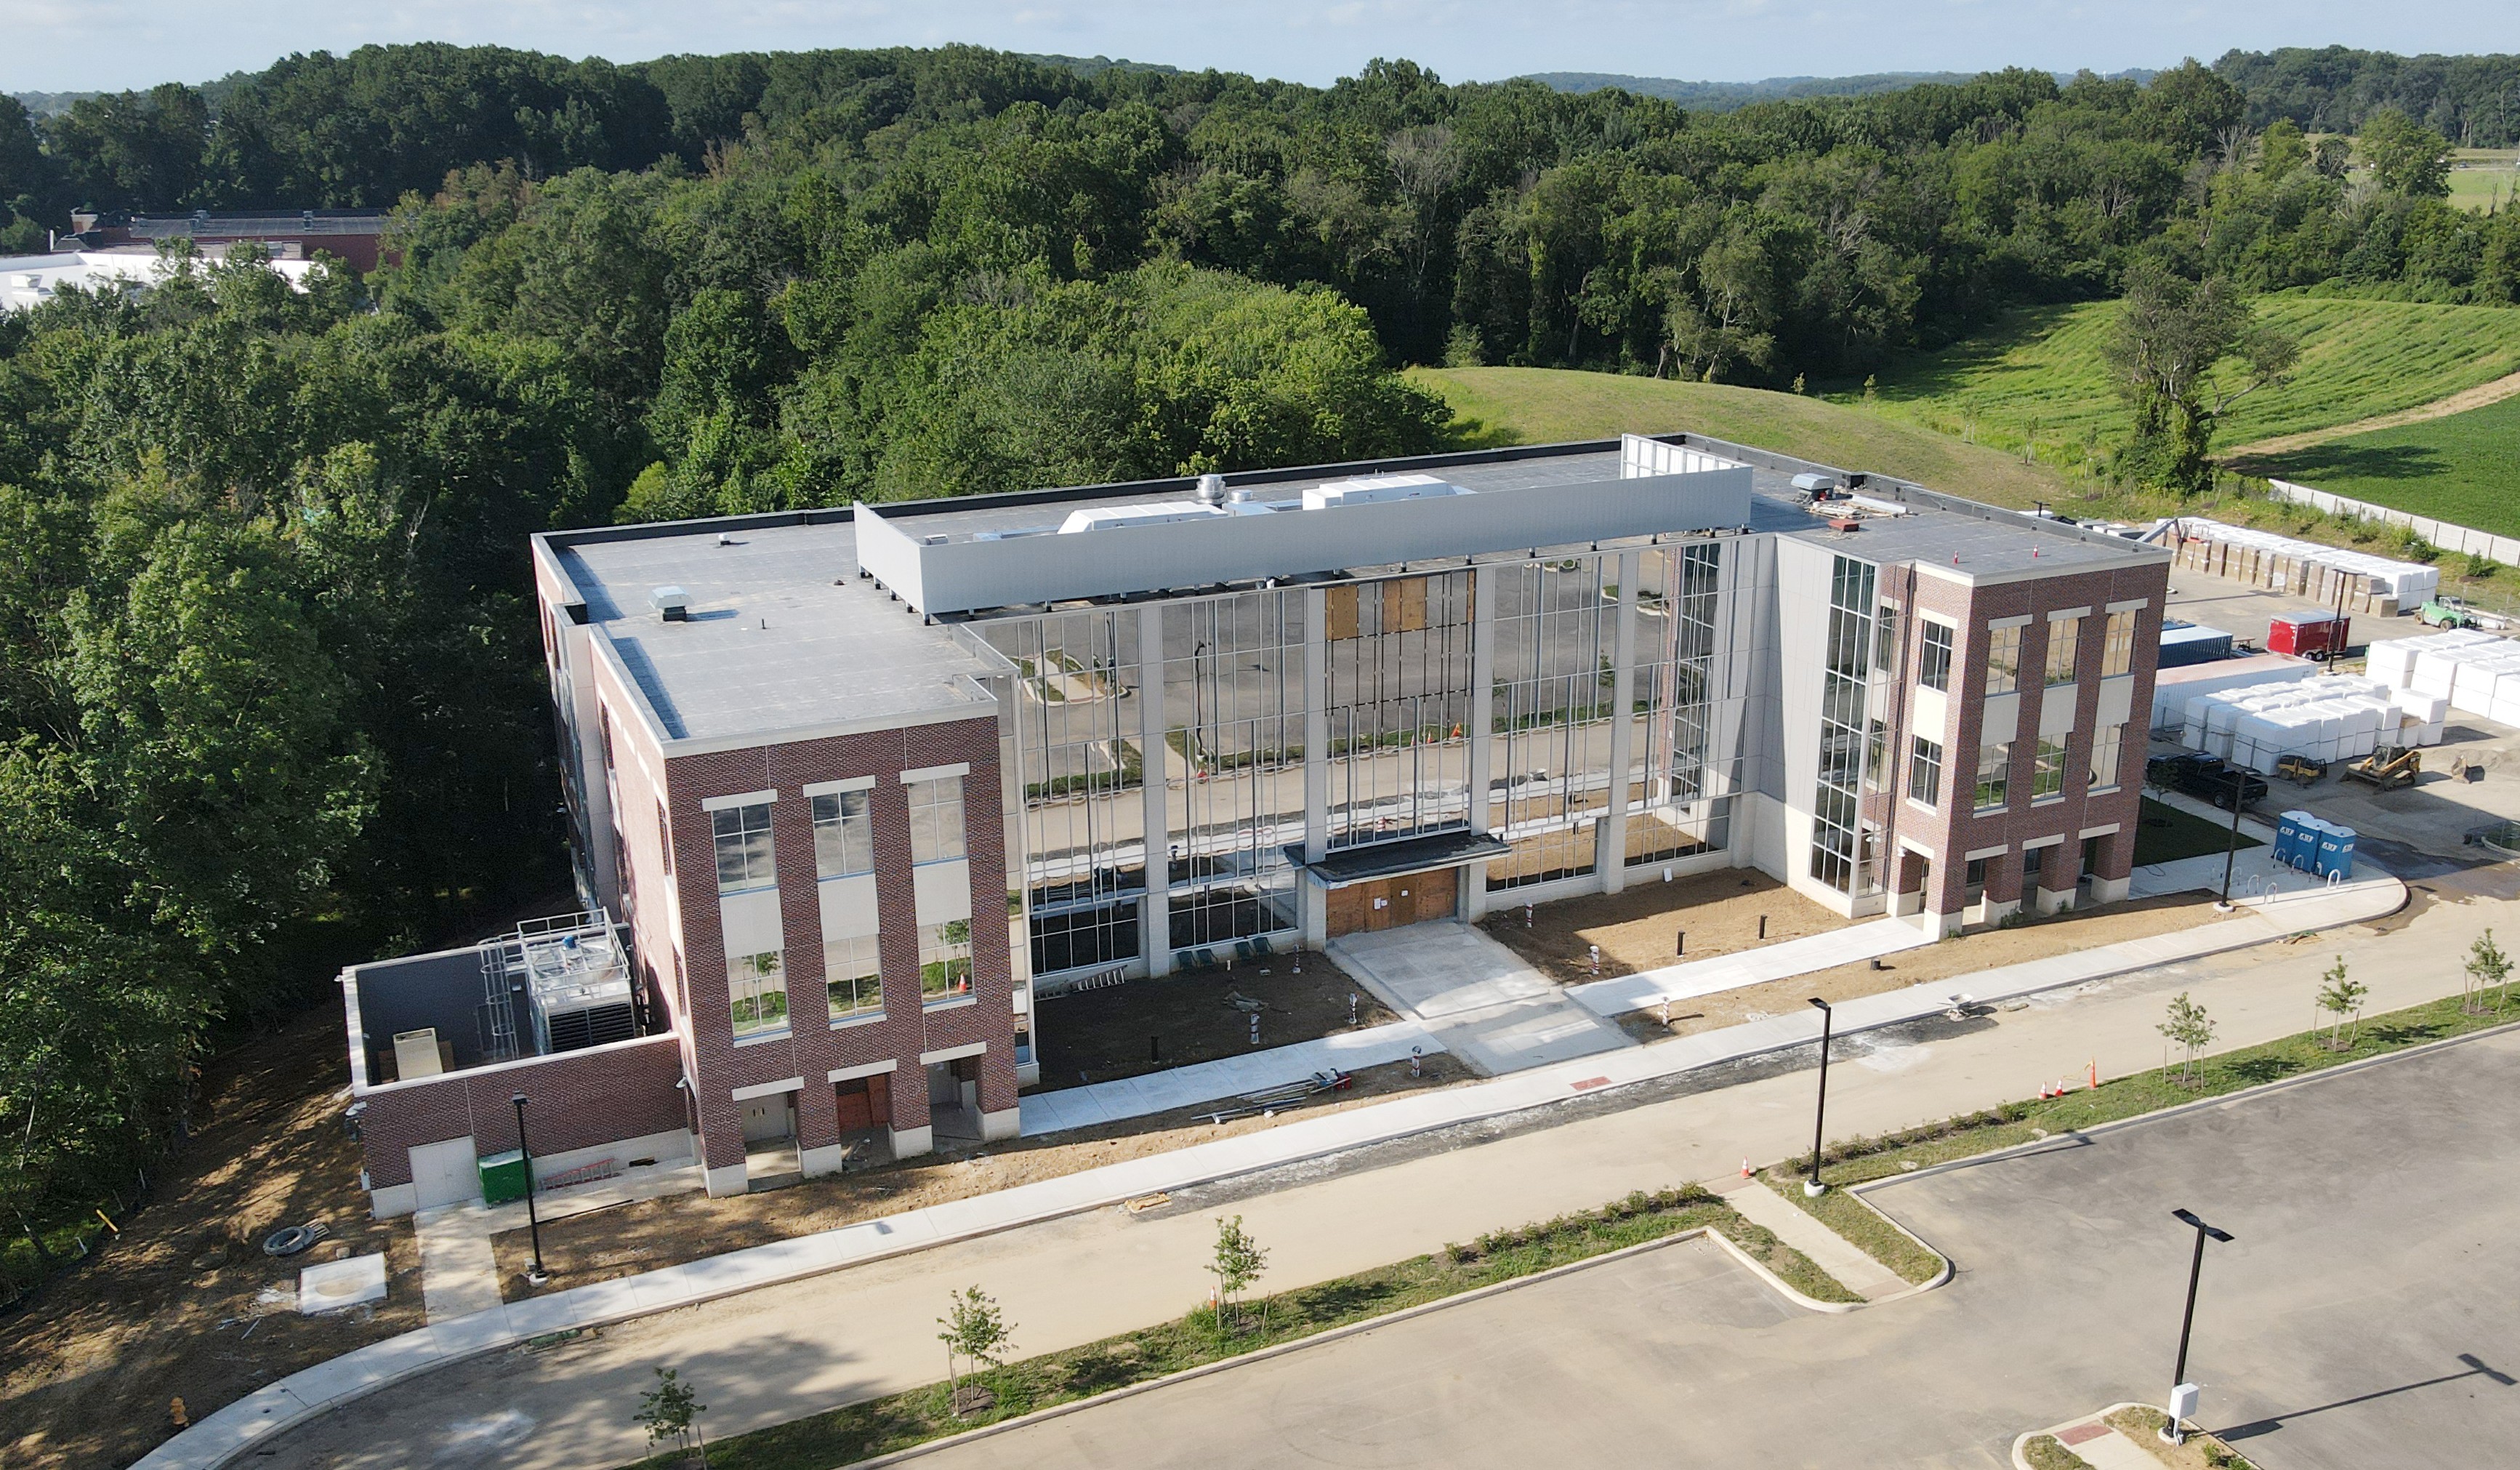
Higher education campus electrical systems for Wilmington University including laboratory power with dedicated circuits, lecture hall AV electrical, administrative office systems, campus lighting, and networked fire alarm. Nickle delivered infrastructure to support modern learning environments with robust technology power requirements.
ACTS Country House
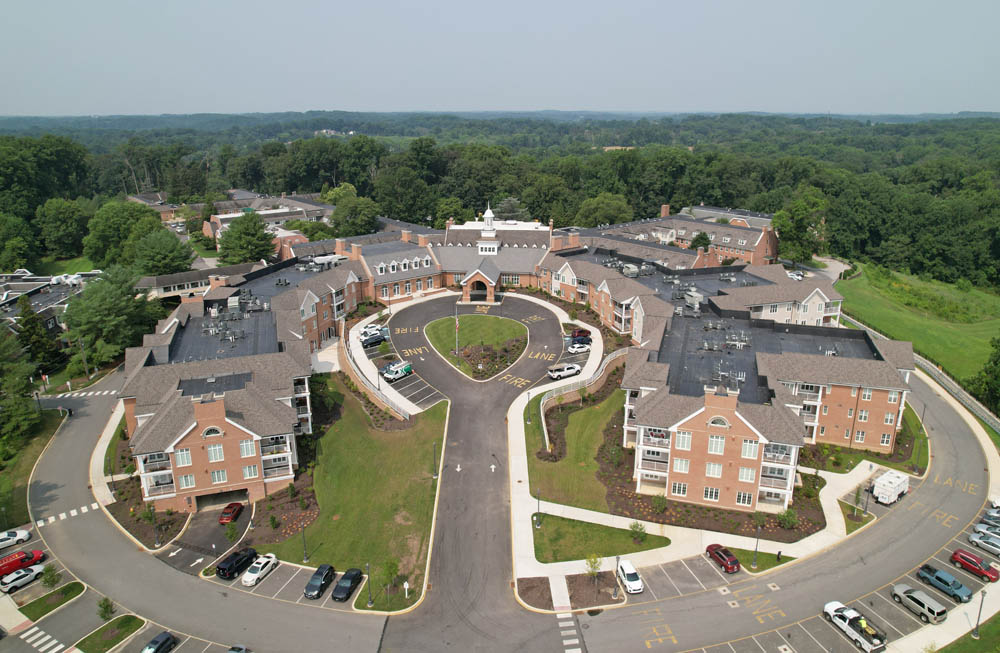
Renovation and addition to existing commons building and construction of a new multi-unit apartment building on the ACTS Country House senior living campus.
Atlantic General Cancer Center
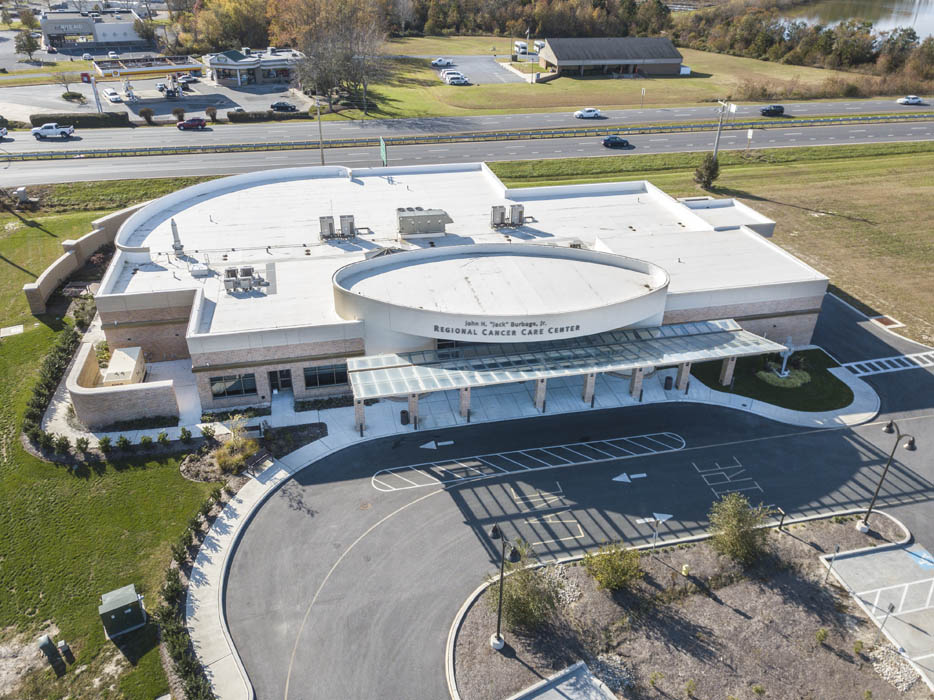
New 18,000-square-foot facility serving cancer patients with an infusion center, linear accelerator, CT scanner, and other advanced medical technology.
Beaver Run Elementary
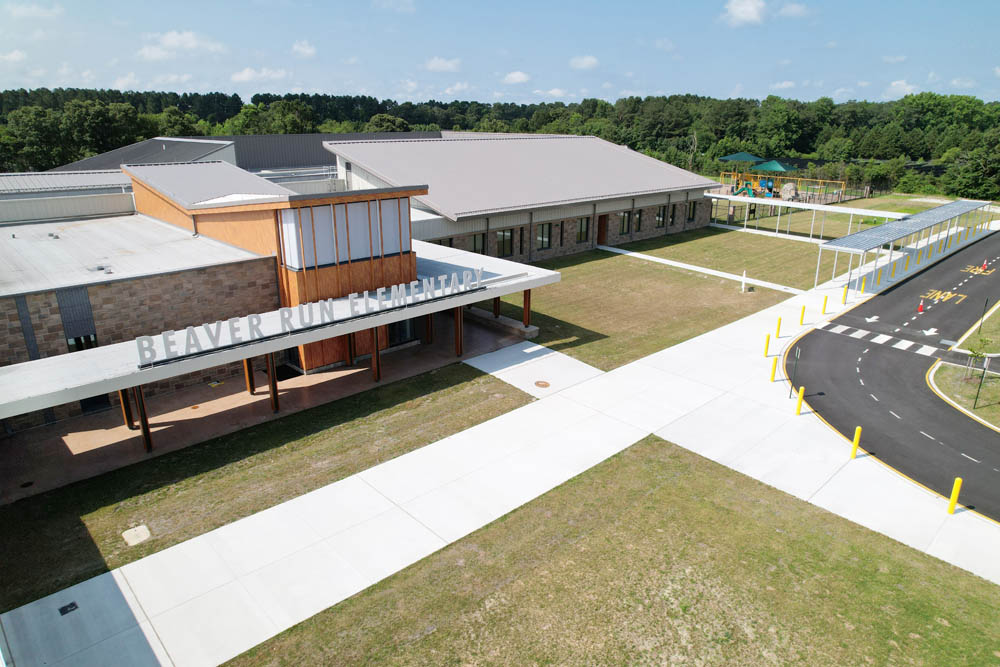
A 98,000-square-foot replacement elementary school constructed behind the original building, serving students in preschool through second grade.
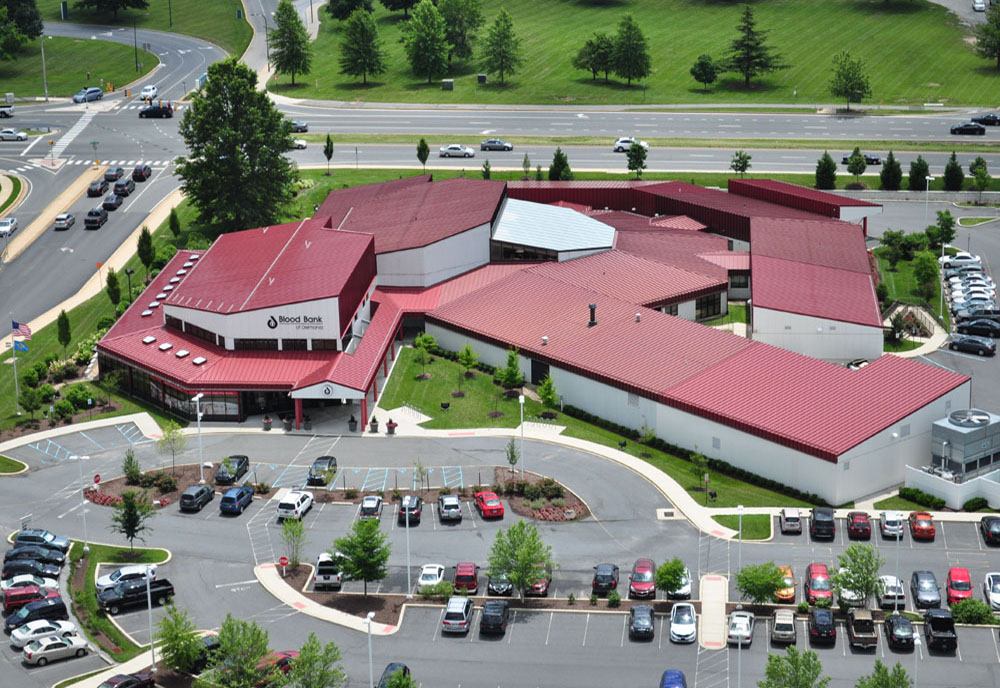
Blood Bank of Delmarva
Three phased additions, a second-story addition, and site work to the existing Blood Bank of Delmarva medical facility.
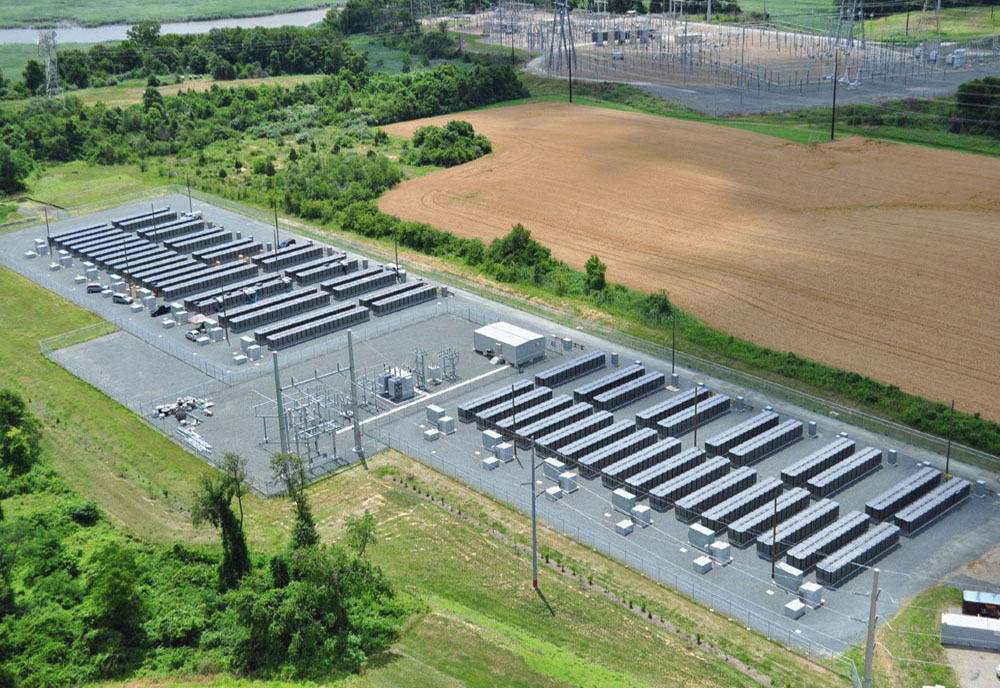
Red Lion Energy Center
Brookside is a three-megawatt solar box field and Red Lion is a 27,000 kilowatt solar field by Bloom Energy — together one of the largest fuel-cell power generation projects on the East Coast.
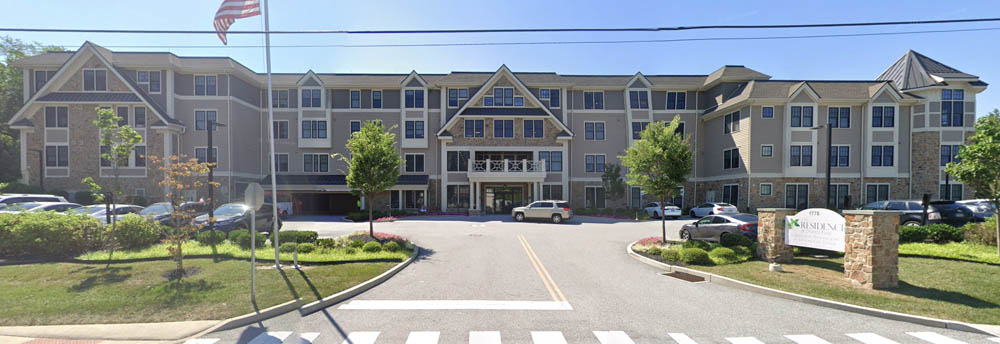
Chadds Ford Senior Living
New four-story, 92,000-square-foot senior living facility with 84 tenant apartments, commercial kitchen, fitness room, media room, library, and more.
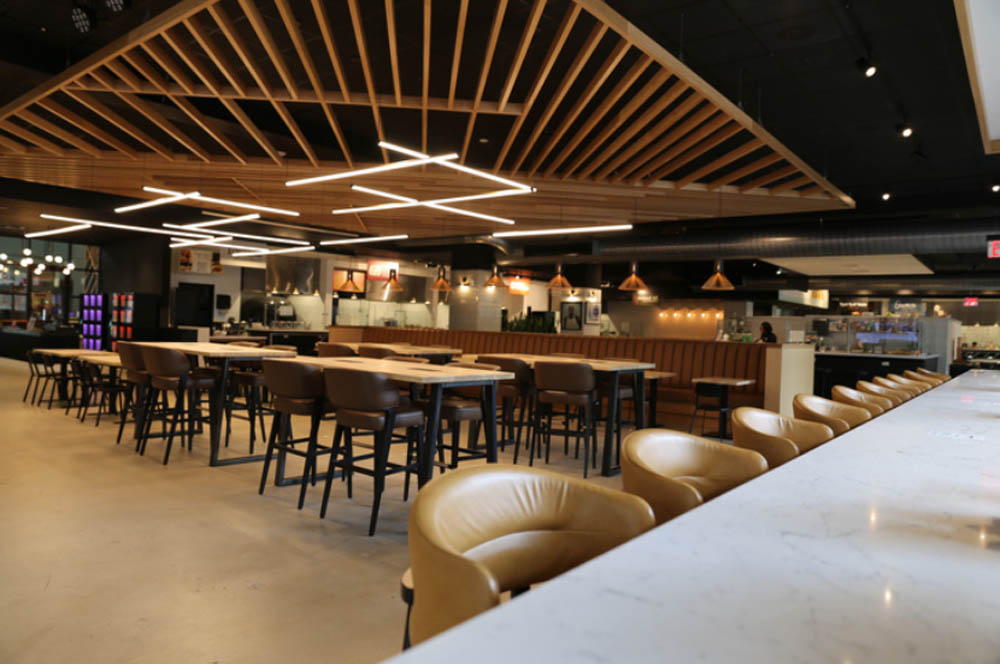
Chancery Market Food Hall
12,000-square-foot eatery and bar with half a dozen (and counting) vendors in a downtown Wilmington food hall destination.
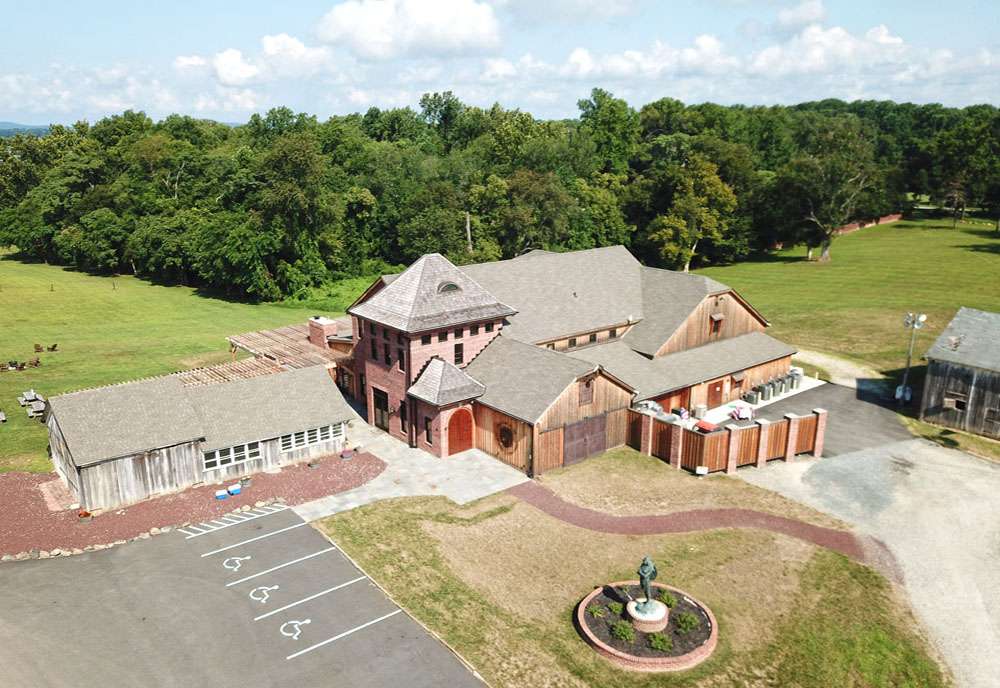
Chateau Bu-De Winery
Renovation and construction of a new tasting room; the winery totals 11,000 square feet across production and hospitality spaces.
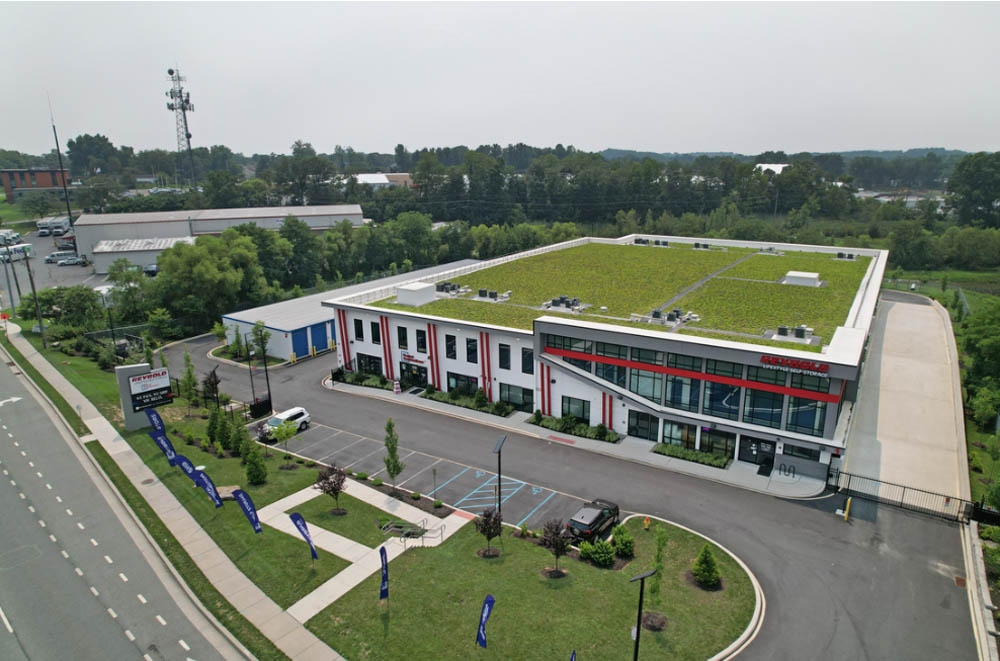
Christiana Lifestyle Storage
New climate-controlled self storage and vehicle storage areas ranging from 25 to 300 square feet, with full electrical and life safety systems.
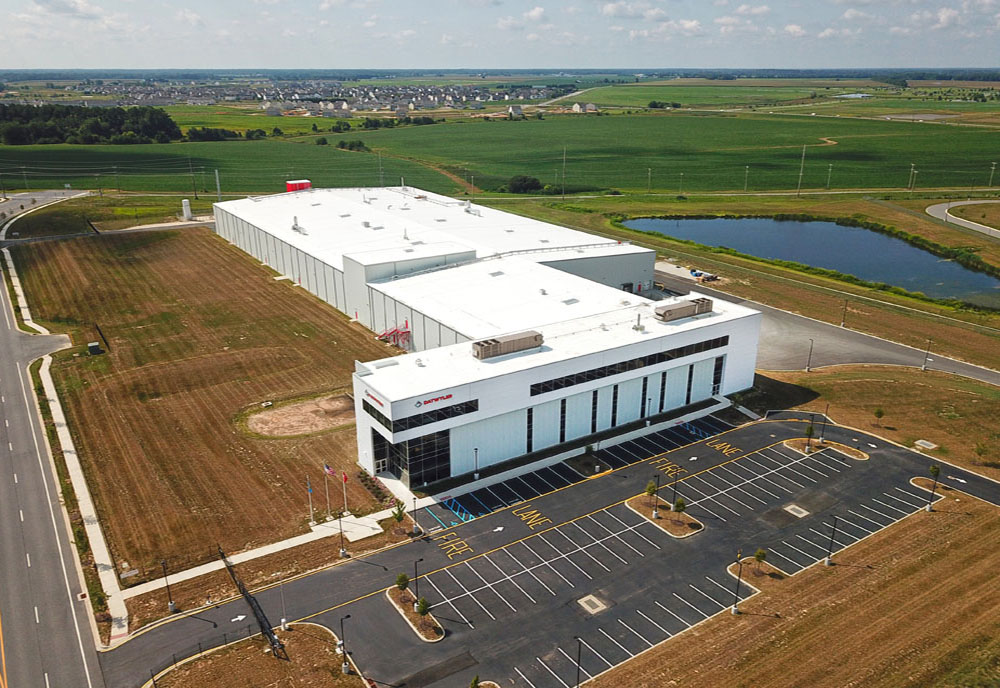
Datwyler
New 200,000-square-foot manufacturing plant for Datwyler Sealing Solutions, including process power, distribution, and controls.
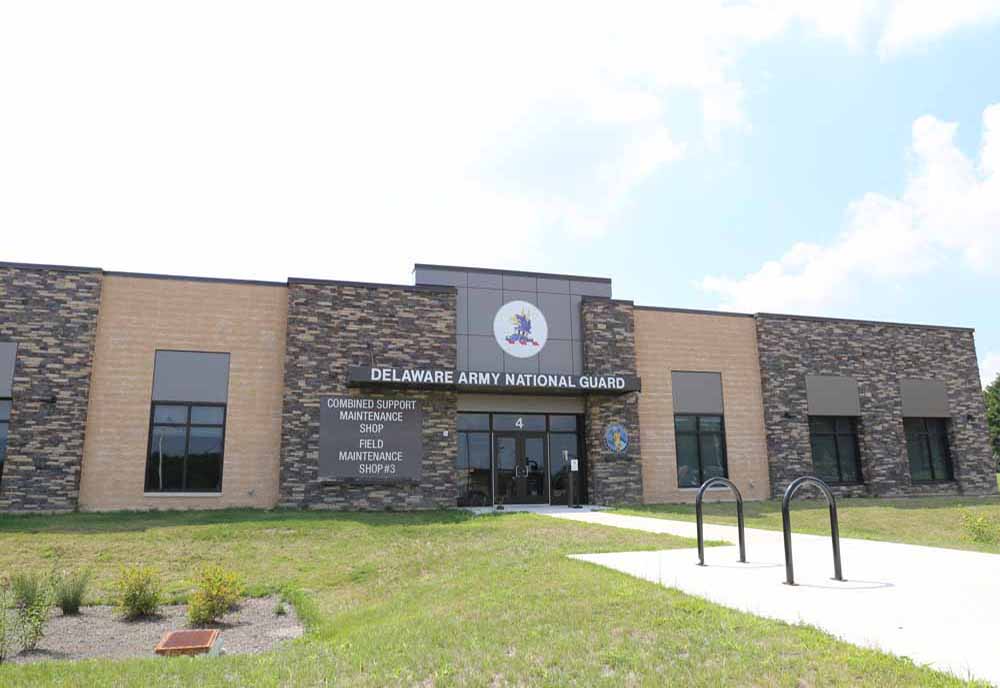
Delaware Army National Guard
A 62,000-square-foot one-stop military vehicle maintenance facility on a 13-acre site. Nickle installed 1,600-amp 480-volt service, a 500-kilowatt backup generator, 60-kilowatt solar power, fire alarm, security, site lighting, and gate security. Includes multiple work bays, paint booth, carpentry, canvas, wood, glass repair, and explosion-proof storage areas.
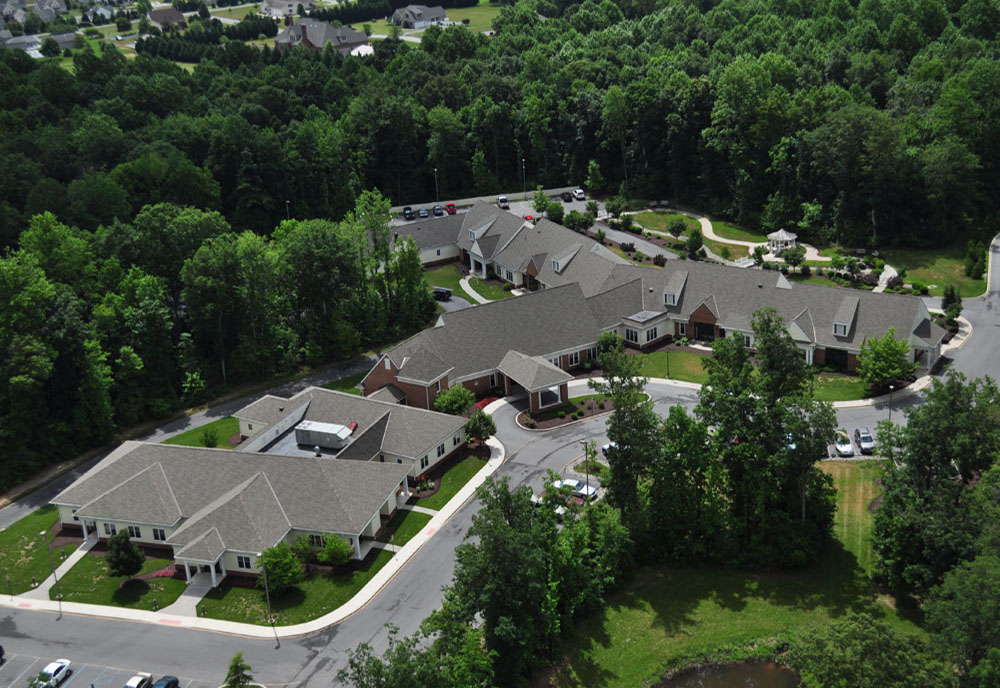
Delaware Hospice Center
New medical facility with 16 outpatient/family suites, common areas, and office space designed for compassionate end-of-life care.
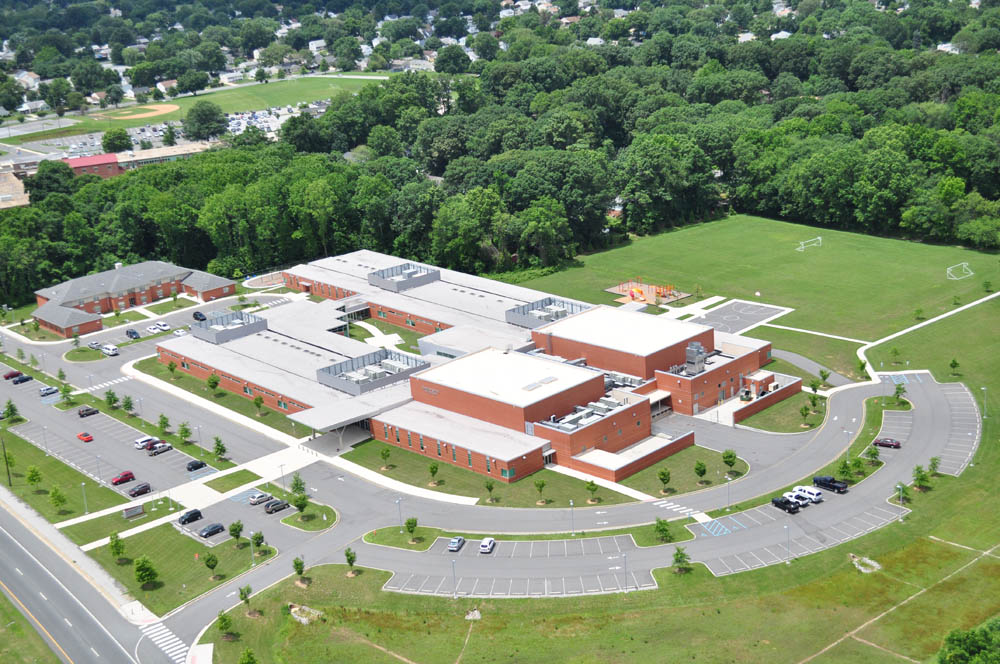
Delaware School for the Deaf
New 111,000-square-foot building serving hearing-impaired students with specialized accessibility and visual communication systems.
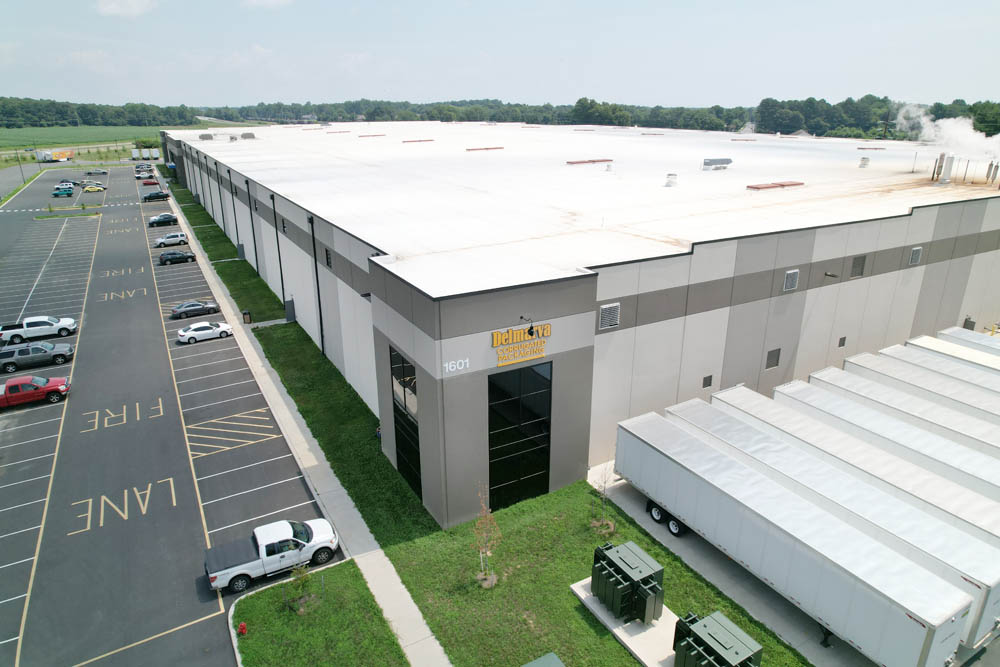
Delmarva Corrugated
New cardboard manufacturing facility serving customers within a 300-mile radius, with full process power and distribution.
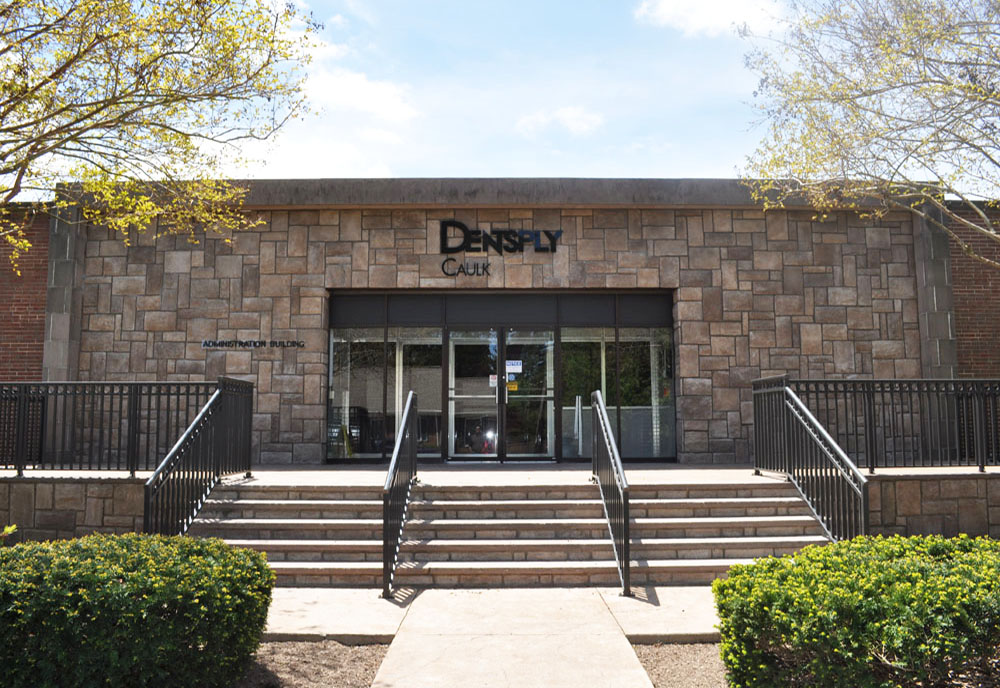
Dentsply
Upgrade to existing breakers in the main switchgear and replacement of existing panels at the Dentsply manufacturing facility.
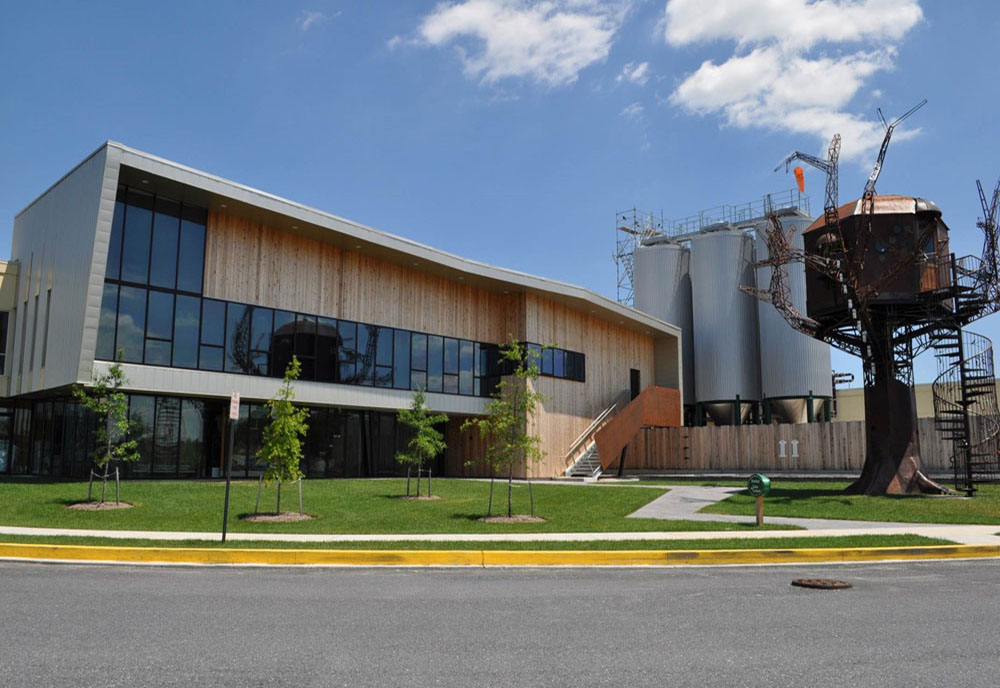
Dogfish HQ
The 104,000-square-foot Dogfish Head headquarters in Milton, DE — a partial fit-out and new addition including offices, conference space, laboratory, and retail in addition to brewing and canning capabilities.
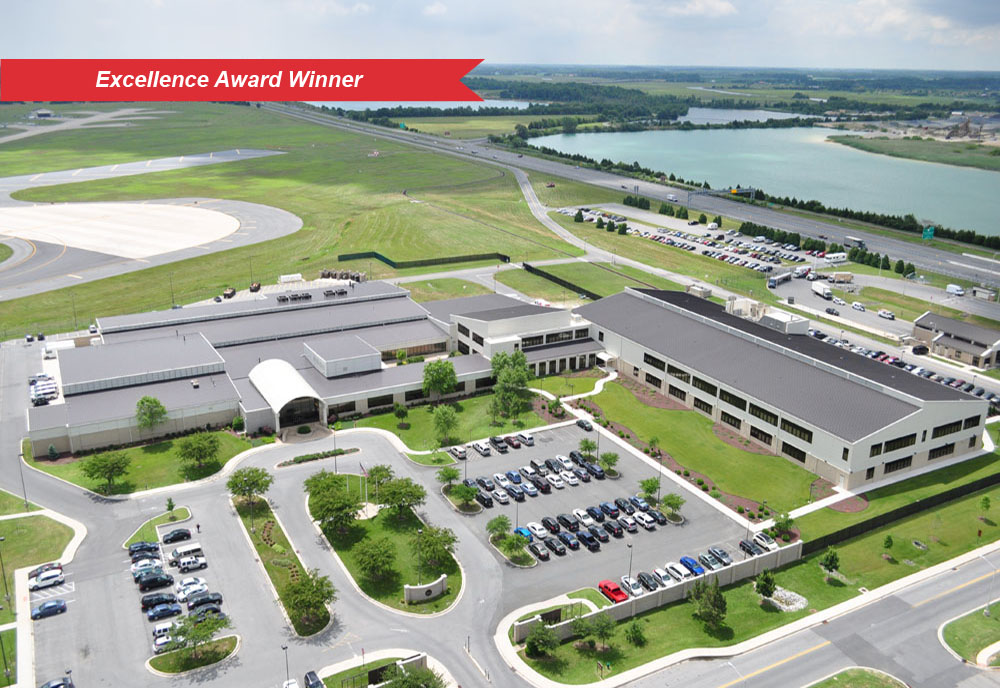
Dover Air Force Base Mortuary
70,000-square-foot state-of-the-art facility for the Army Corps of Engineers serving as the Dover AFB mortuary and medical examiner facility.
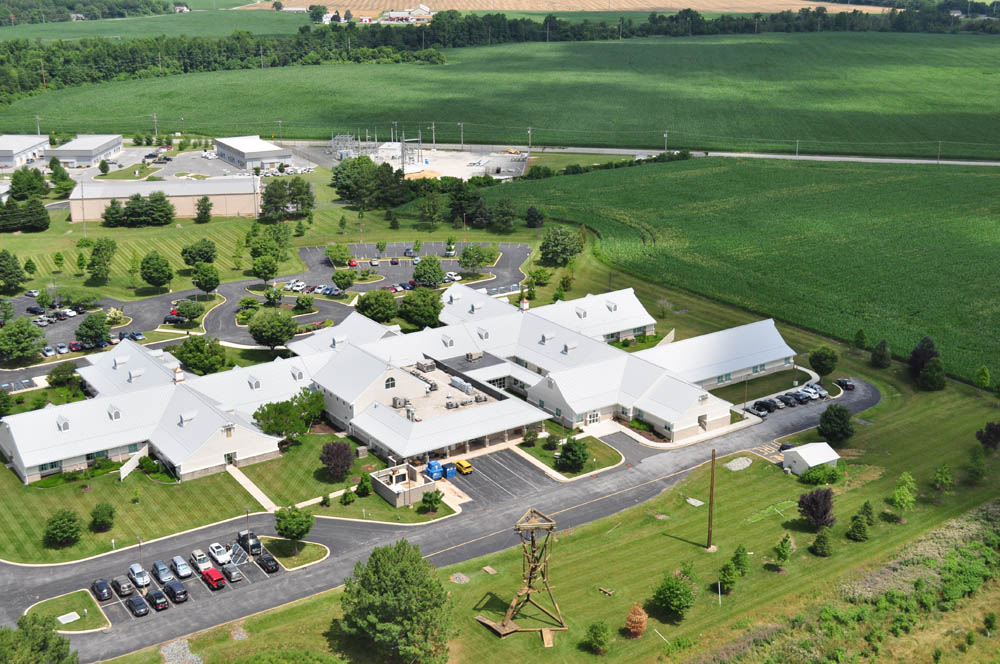
Dover Behavioral Health System
Design-build 12,000-square-foot addition to the existing medical facility and 8,525-square-foot renovation to existing outpatient areas.
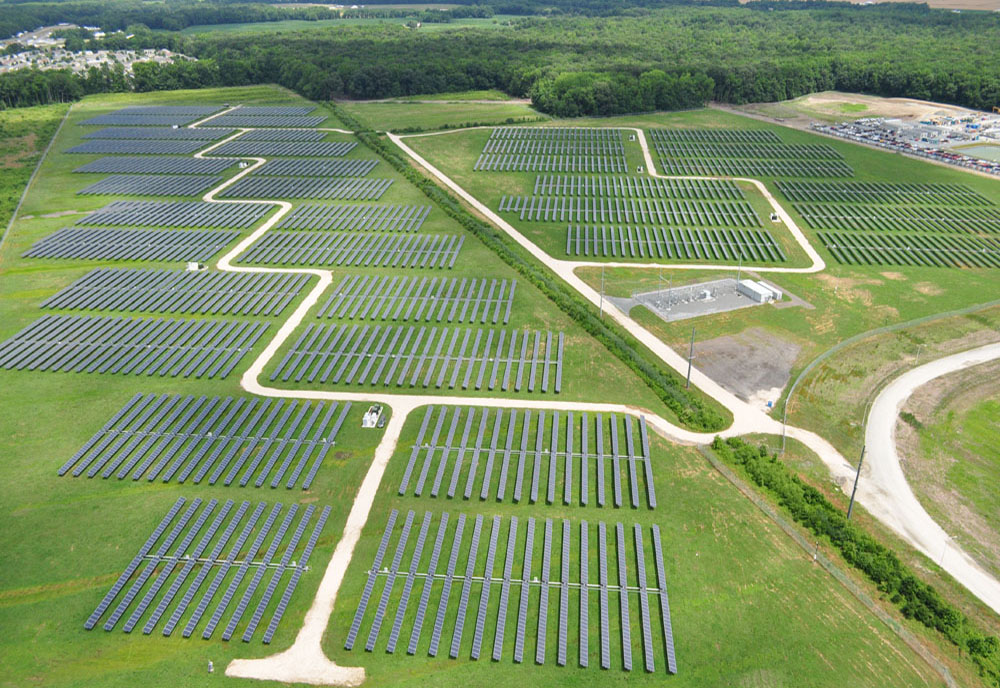
Dover Sun Park
A 10-megawatt solar field delivering emission-free solar power to the city of Dover.
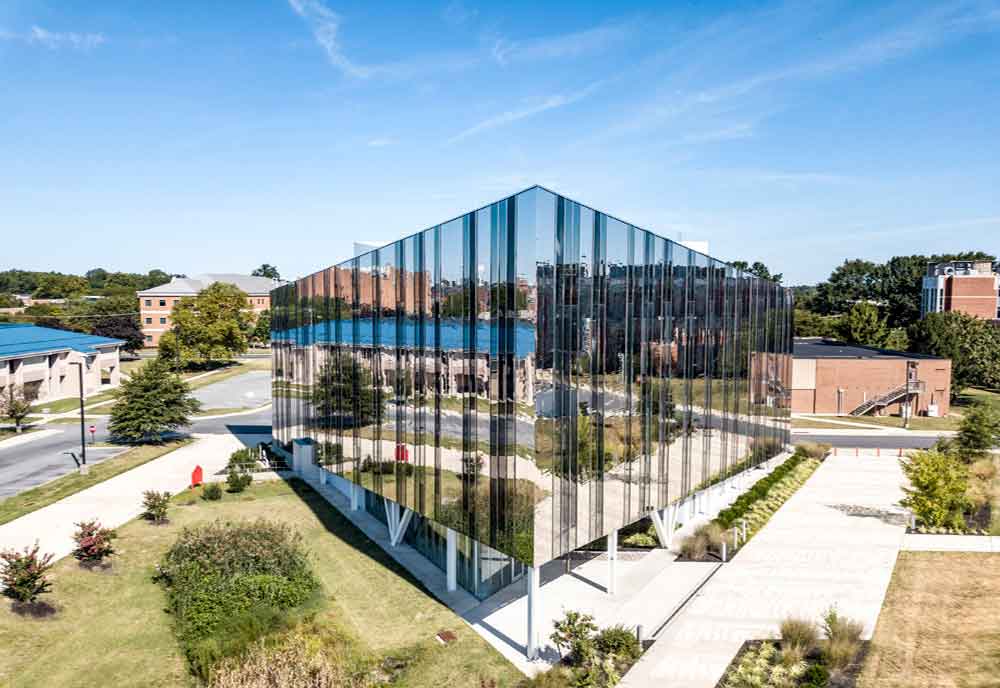
DSU Oscar Lab
New 28,000-square-foot Optical Science Center for Applied Research on the Delaware State University campus, including specialized lab power for sensitive research instrumentation.
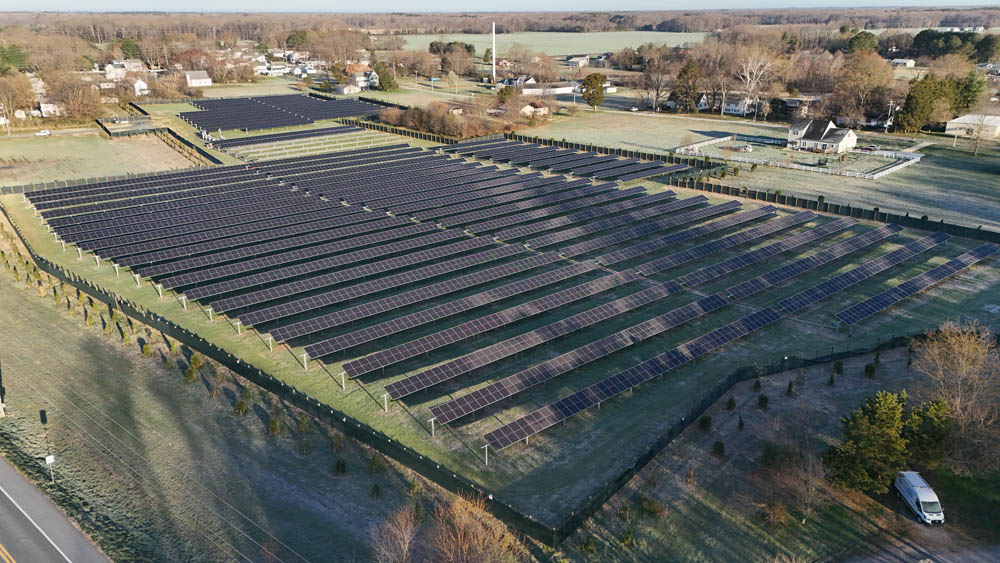
E. Evens Solar
A 2 MWdc solar installation spanning approximately 21.6 acres, designed to generate more than 2.8 million kilowatt-hours of energy annually — enough to power over 250 local homes.
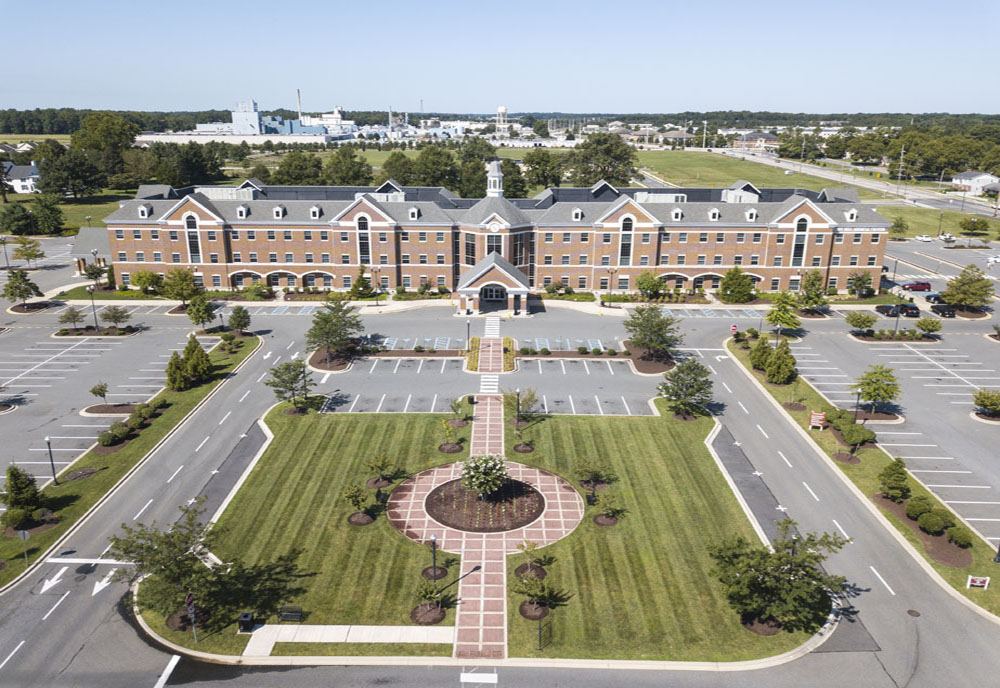
Eden Hill Medical Center
New 140,000-square-foot building with doctors' offices, urgent care, imaging, and other outpatient services.
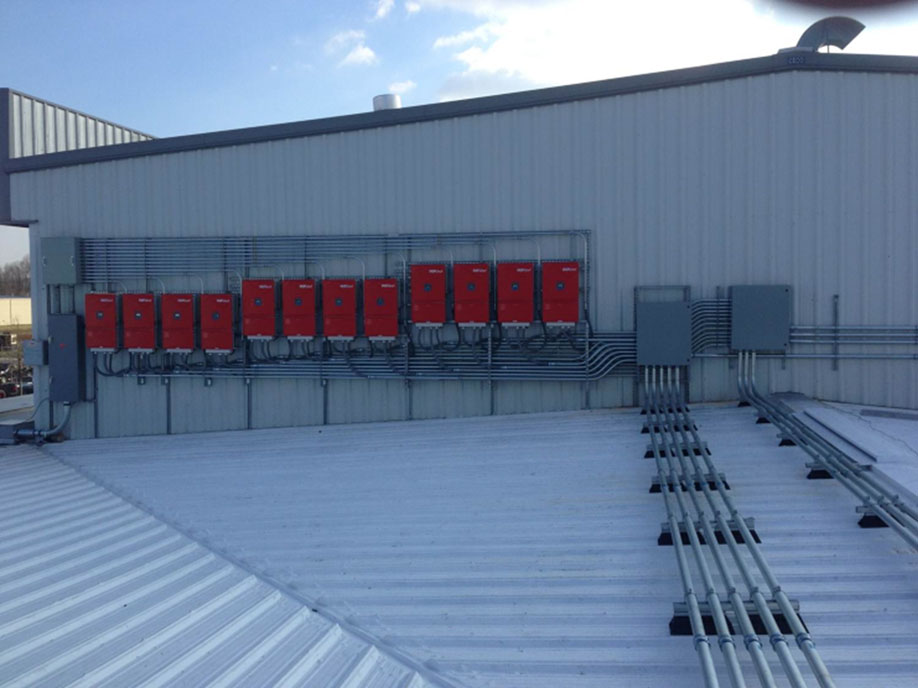
Estes Express Solar
Installation of photovoltaic systems on two buildings: a 270-kilowatt PV system in Elkton, MD and a 240-kilowatt PV system in Baltimore, MD.
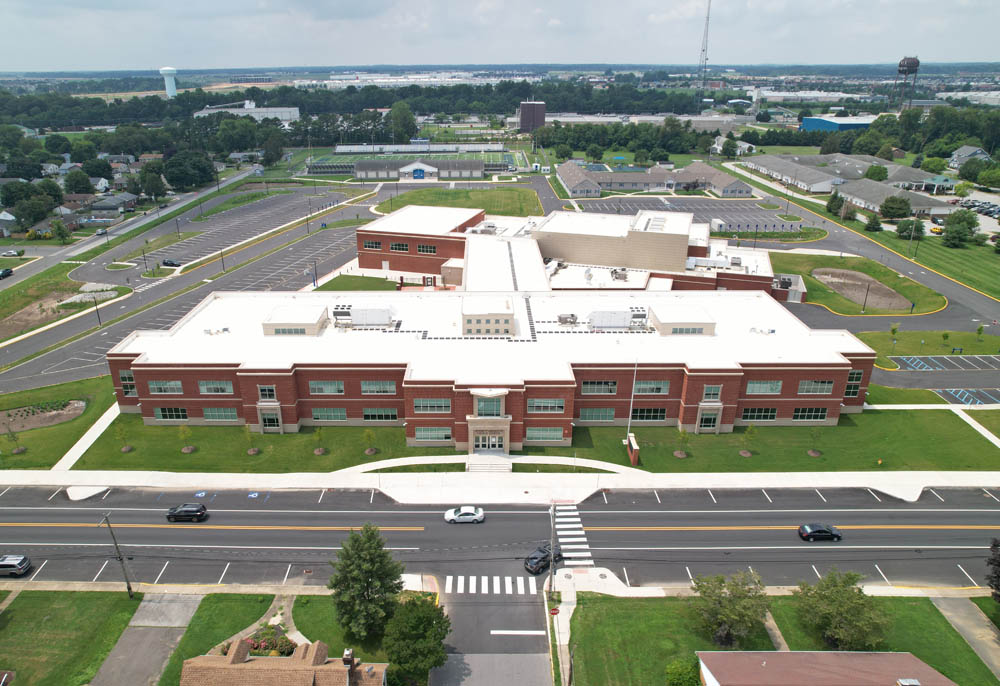
Everett Meredith Middle
Demolition and rebuild of Everett Meredith Middle School to a new, state-of-the-art facility.
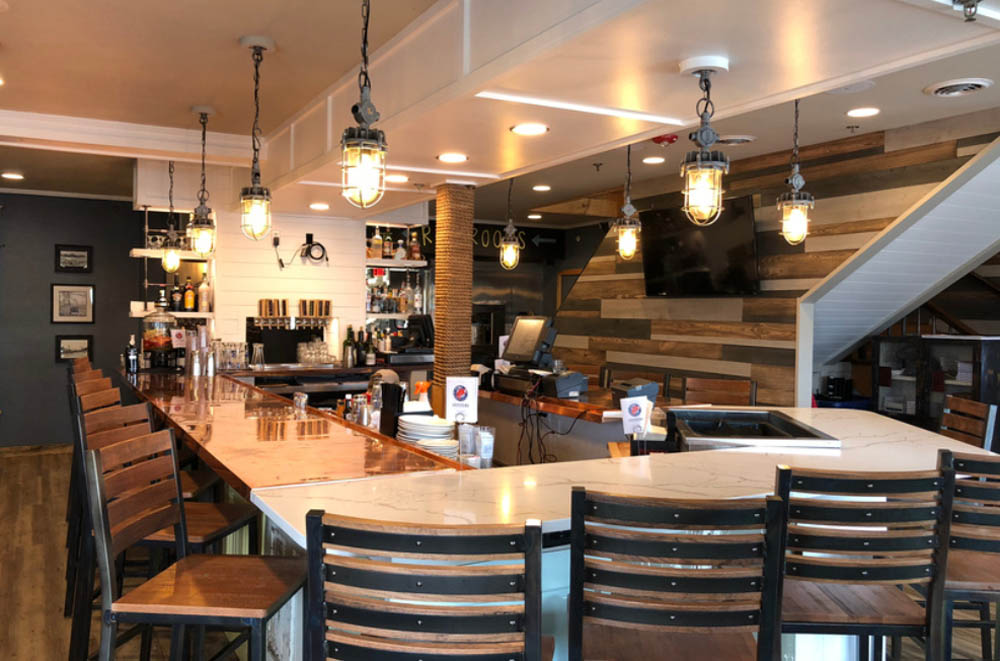
Fins Fish House & Raw Bar
Demolition and renovation to existing restaurant on Rehoboth Avenue, including kitchen power, bar systems, and dining lighting.
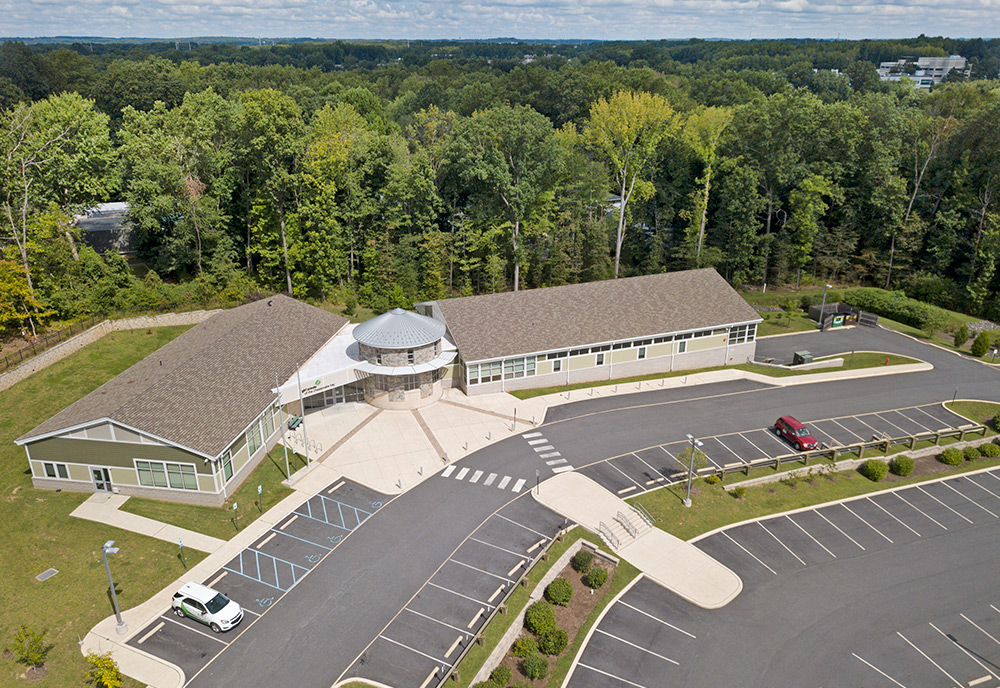
Girl Scouts of Chesapeake Bay
A new two-story, 17,400-square-foot building in Newark, DE consisting of offices, a retail shop, and a resource center.
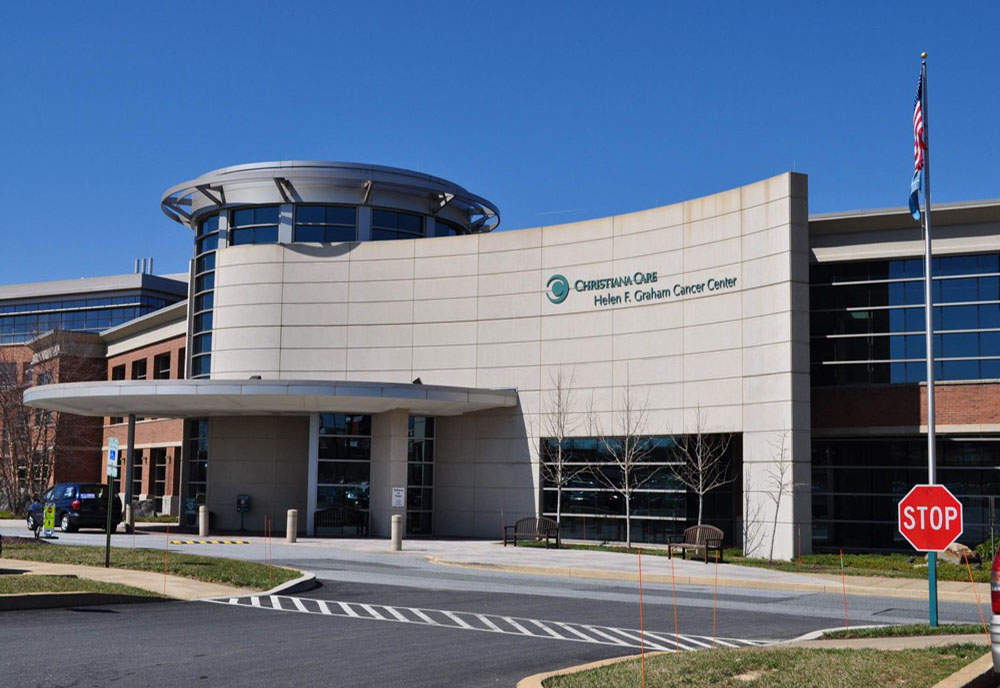
Helen Graham Cancer Center
125,000-square-foot, four-story facility with tenant fit-out of approximately 50% of the building, including specialized oncology infrastructure.
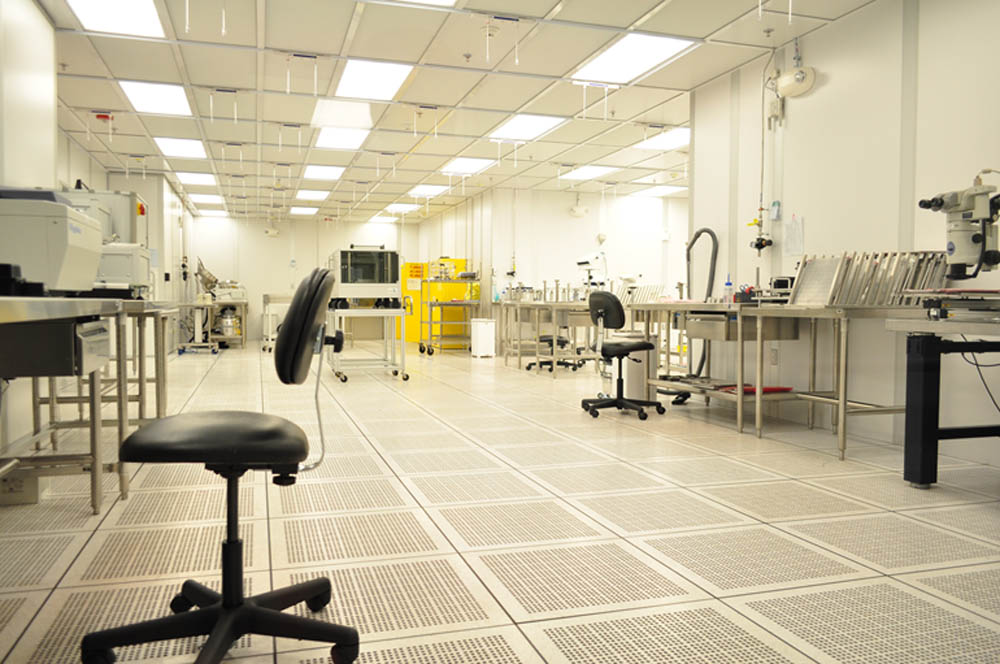
Hologic
A 9,700-square-foot addition to Hologic's facility, which manufactures and supplies medical imaging systems for women's health examinations.
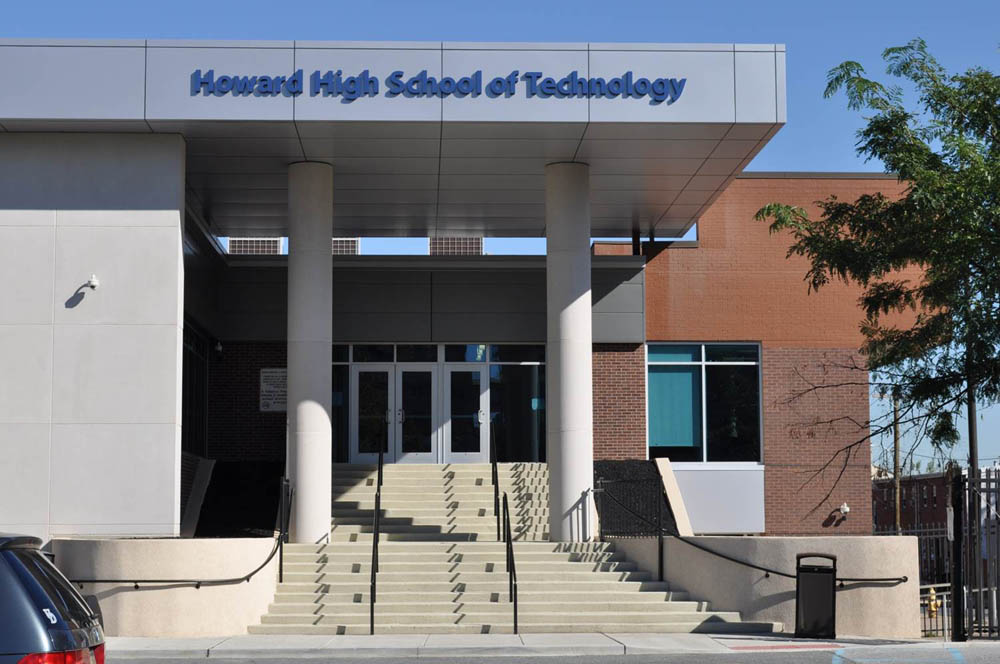
Howard High School
Renovation to the existing school requiring interior demolition of 190,000 square feet of the building, plus installation of a 350 kW natural gas generator for backup power.
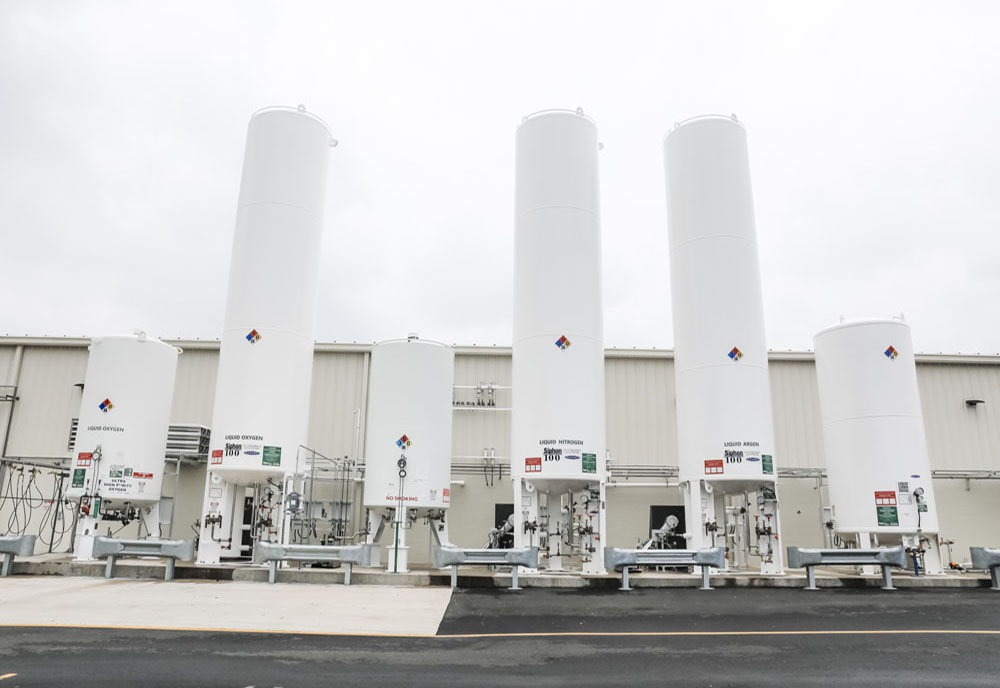
Keen Gas
21,000-square-foot design-build project across three buildings — a new warehouse, a fill platform, and an office renovation. Scope included new service to the warehouse and office, floor boxes, hookups to all CryoVation equipment, fire alarm, lighting packages, power, and controls.
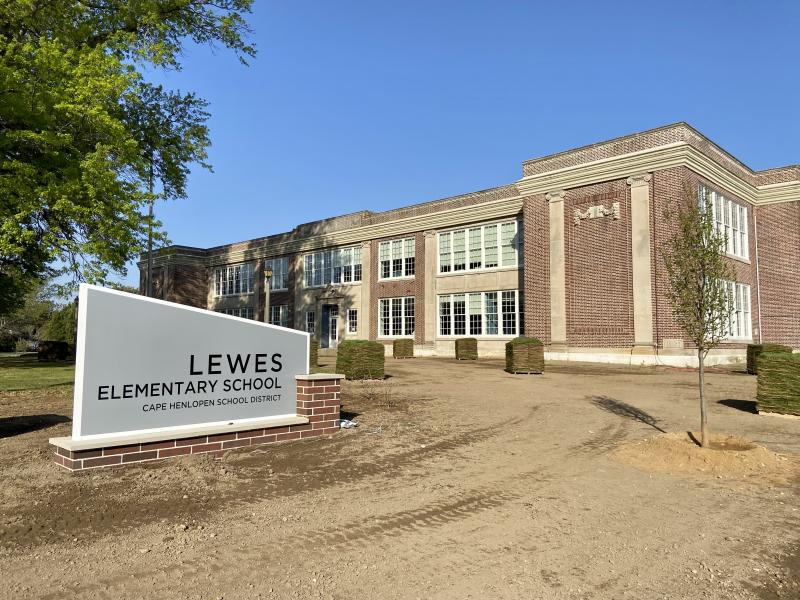
Lewes Elementary
A 49,000-square-foot renovation and 49,000-square-foot addition to upgrade the local elementary school.
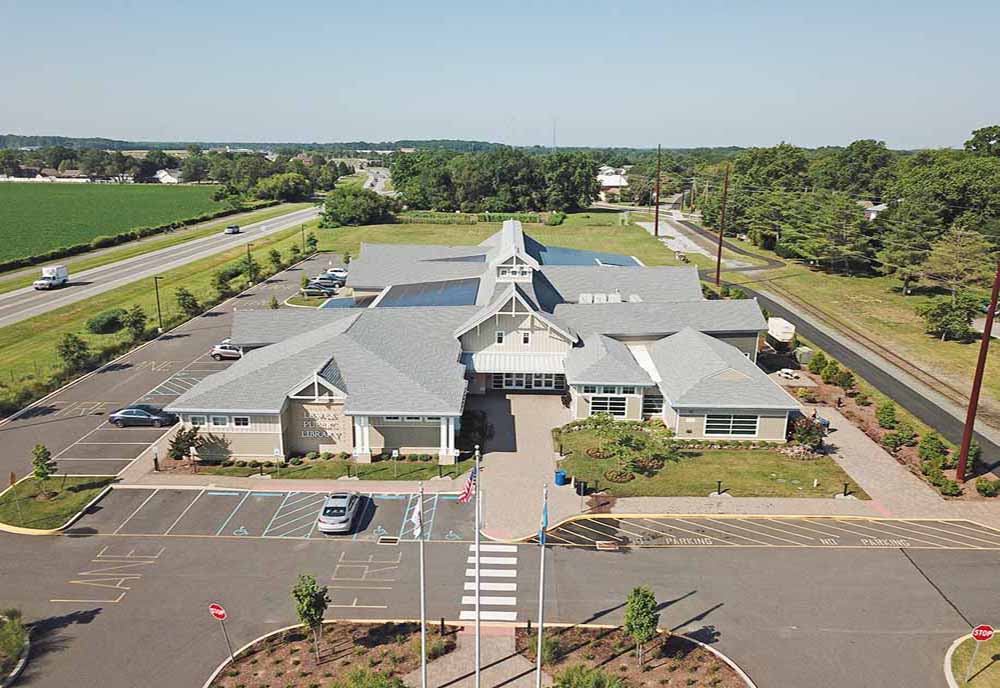
Lewes Library
New construction of a 28,000-square-foot, single-story library in Lewes, DE. Nickle's scope included new primary service, a 200-kilowatt generator, parking lot lighting, fire alarm, lighting, and lighting controls.
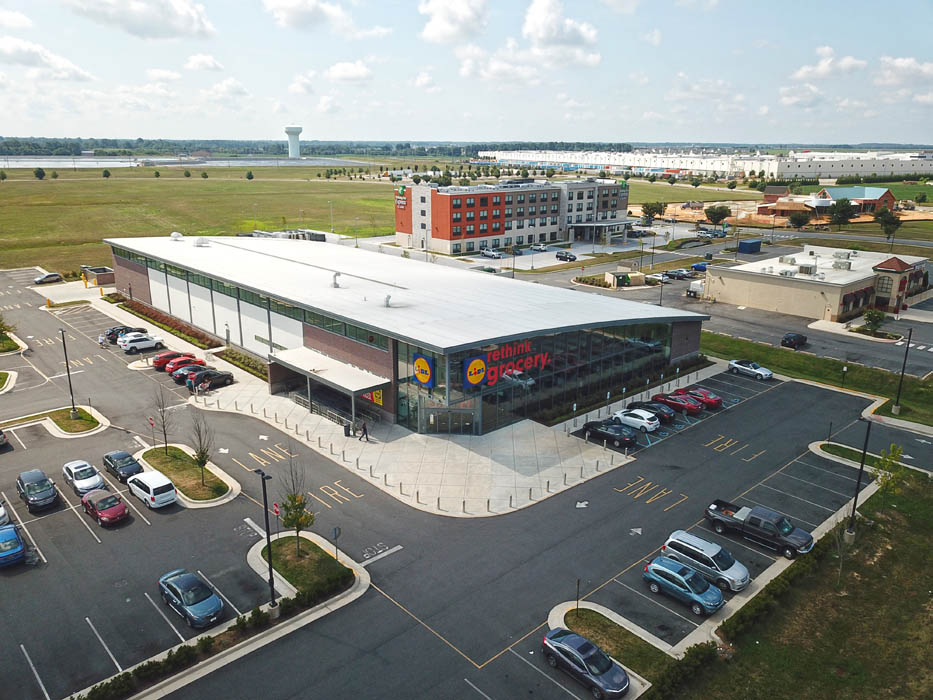
LiDL Grocery Store
New 38,000-square-foot grocery store for the German retail chain LiDL, including refrigeration power, store lighting, and POS infrastructure.
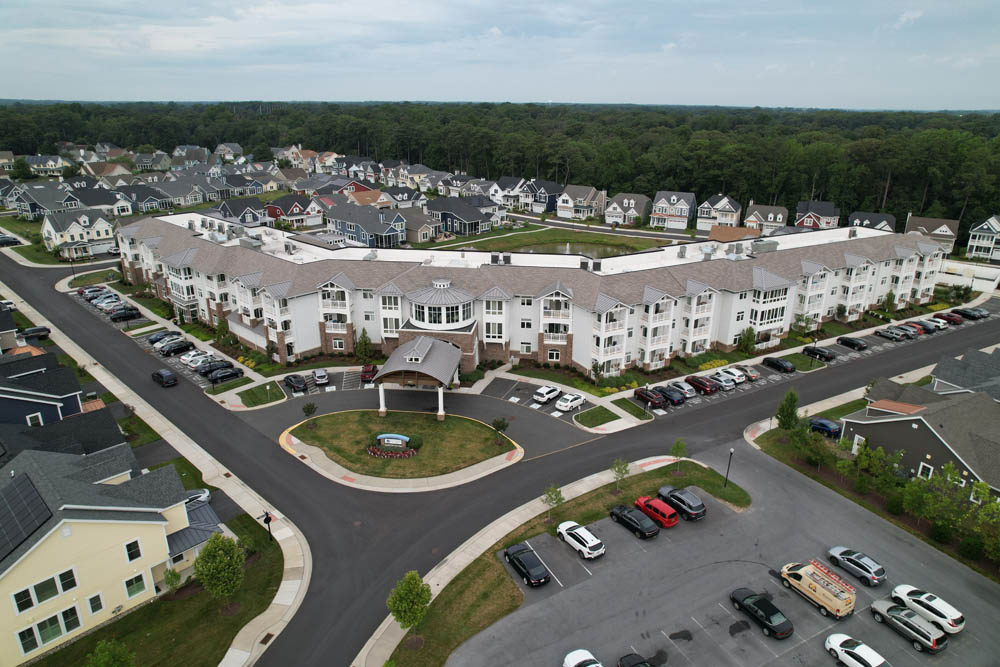
Lodge at Truitt Homestead
Three-story independent living facility for seniors that includes a theater, pools, game room, and additional amenity spaces.
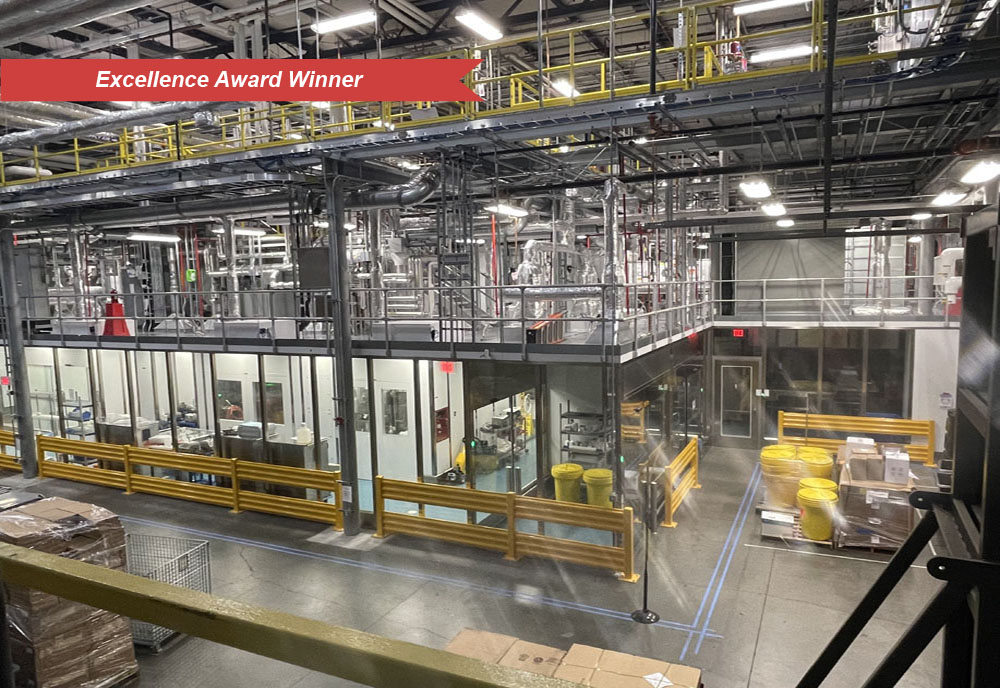
Merck Animal Health
Research company undergoing multiple renovations and expansions to support its growing veterinary research and manufacturing services.
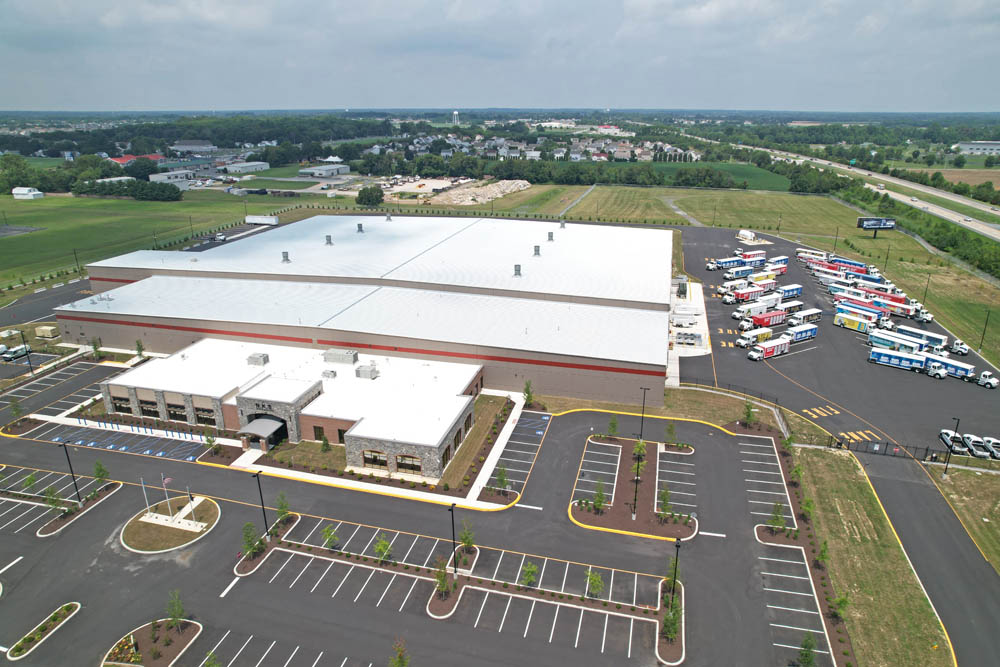
NKS Distributors
New 250,000-square-foot warehouse dedicated to beer and wine distribution throughout Delaware.
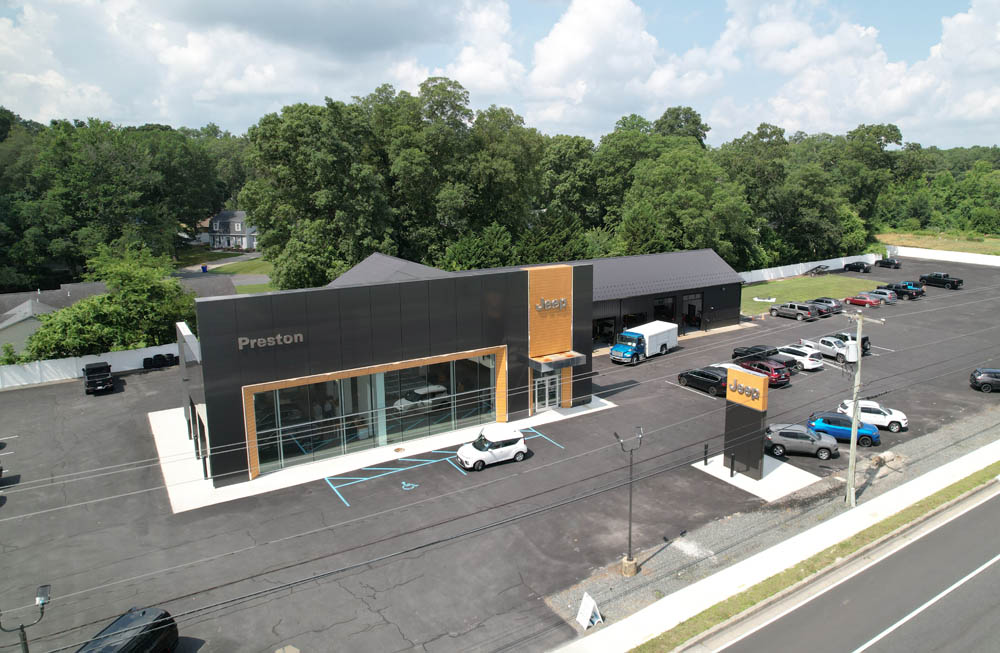
Preston Jeep
Renovation and addition to existing Jeep dealership including showroom lighting, service bay power, and exterior site lighting.
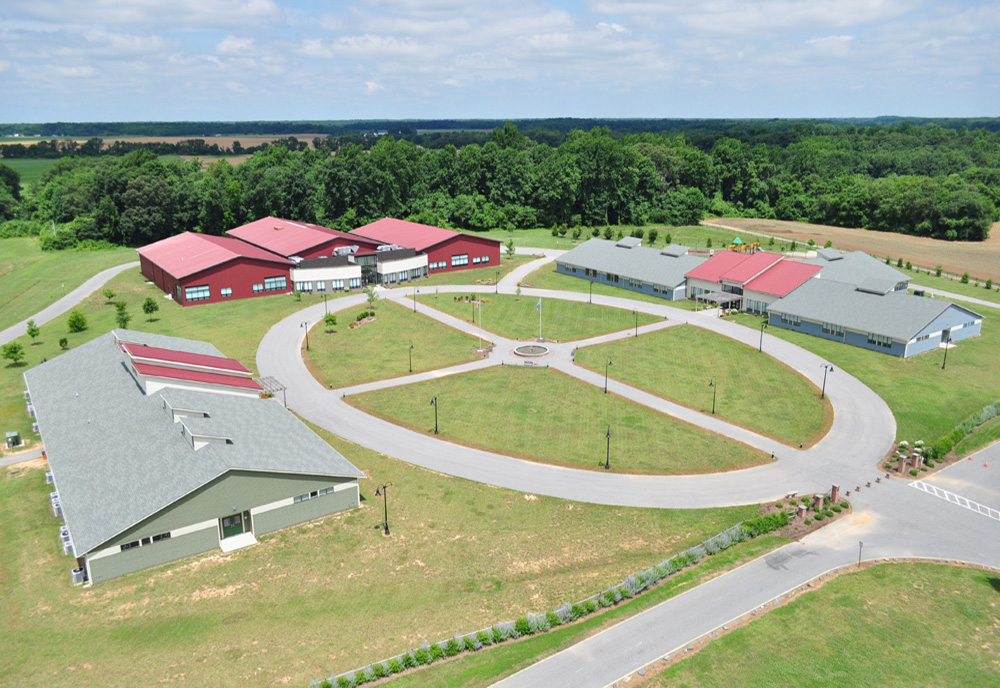
Providence Creek Academy
New 33-acre educational campus with a 42,000-square-foot core building, 24,500-square-foot elementary school, and 14,000-square-foot middle school. Nickle provided power to all three buildings, energy-efficient lighting, underground feeders, and a quarter-mile extension of the Town of Clayton's electrical service.
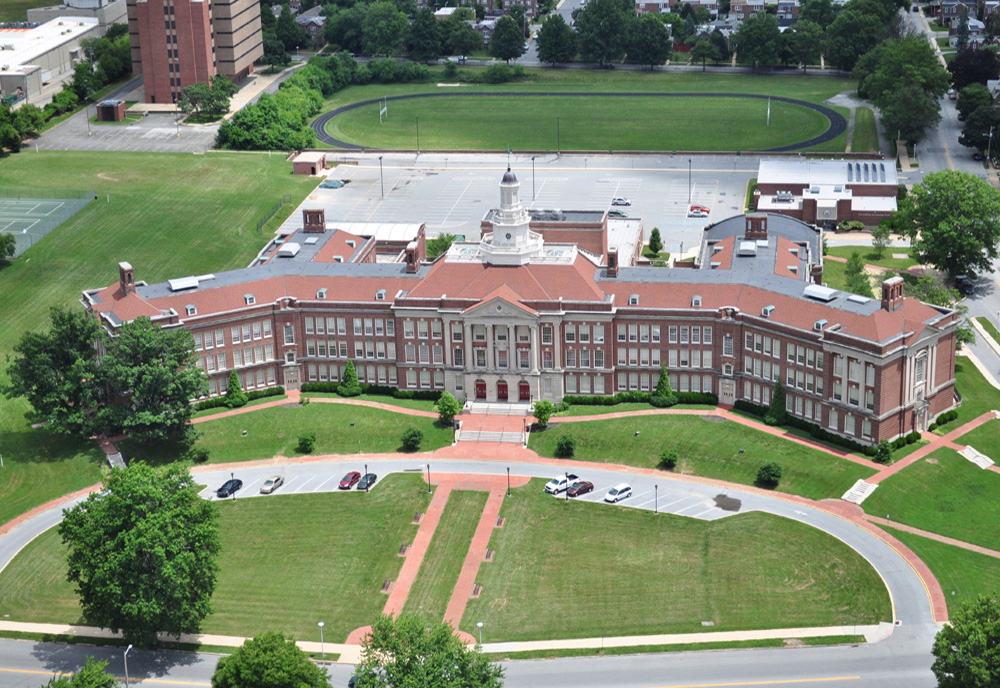
P.S. DuPont Middle School
Four-story, 220,000-square-foot remodel — the largest and most expensive school renovation in Delaware's history.
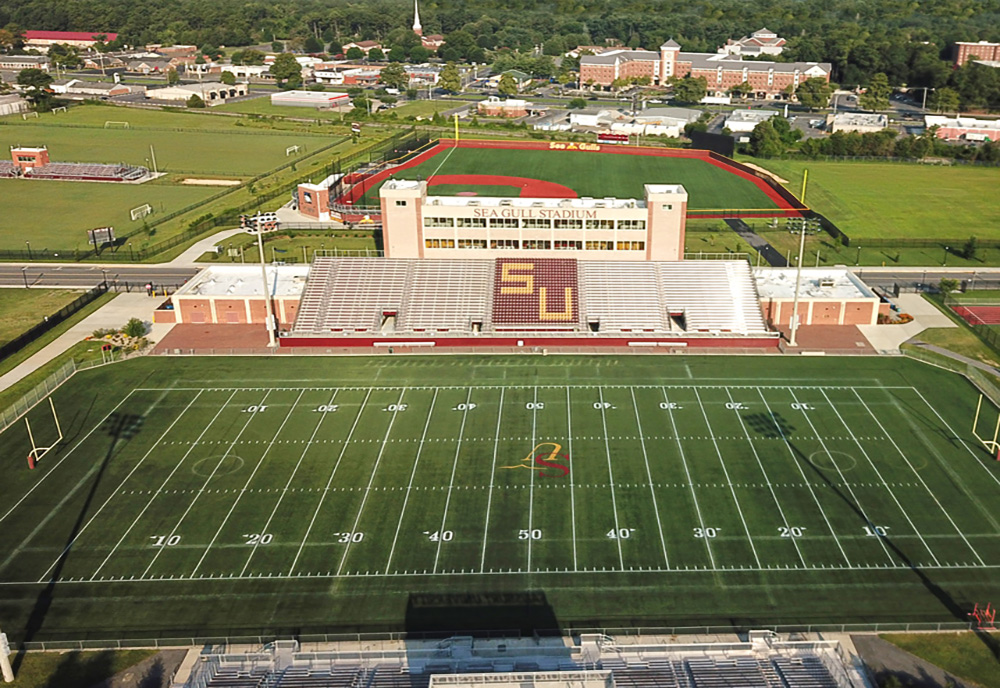
Salisbury University Sea Gull Stadium
New 31,000-square-foot, four-story stadium on the Salisbury University campus including media center, athletic training clinic, locker rooms, retail shop, concession stand, ticket office, public restrooms, laundry rooms, conference room, VIP seating, press box, and bleacher seating for 5,000 spectators.
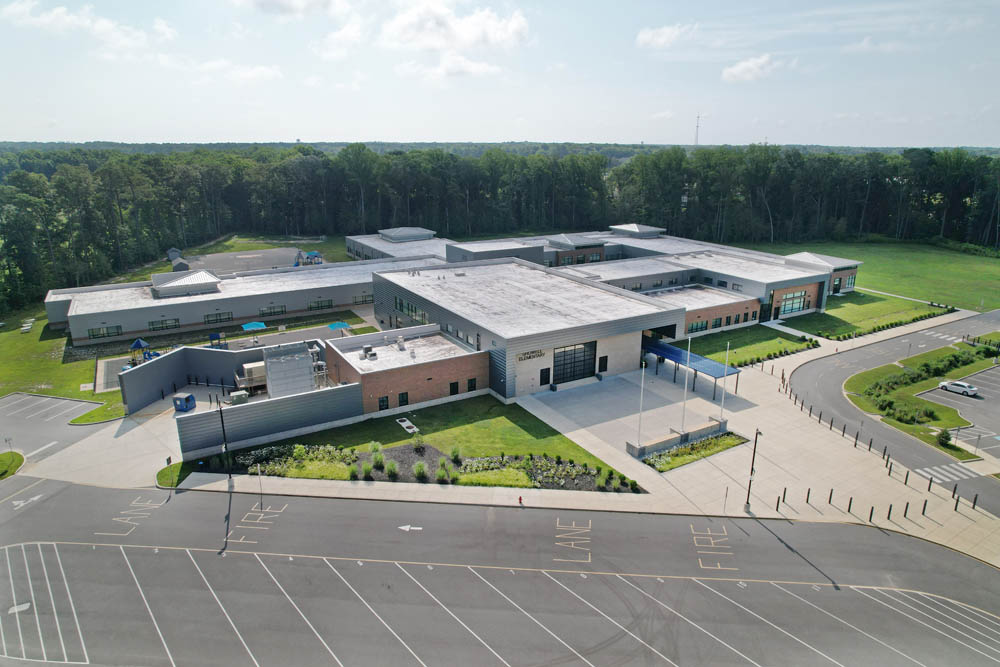
Showell Elementary School
New 100,000-square-foot school dedicated to students from kindergarten through fourth grade.
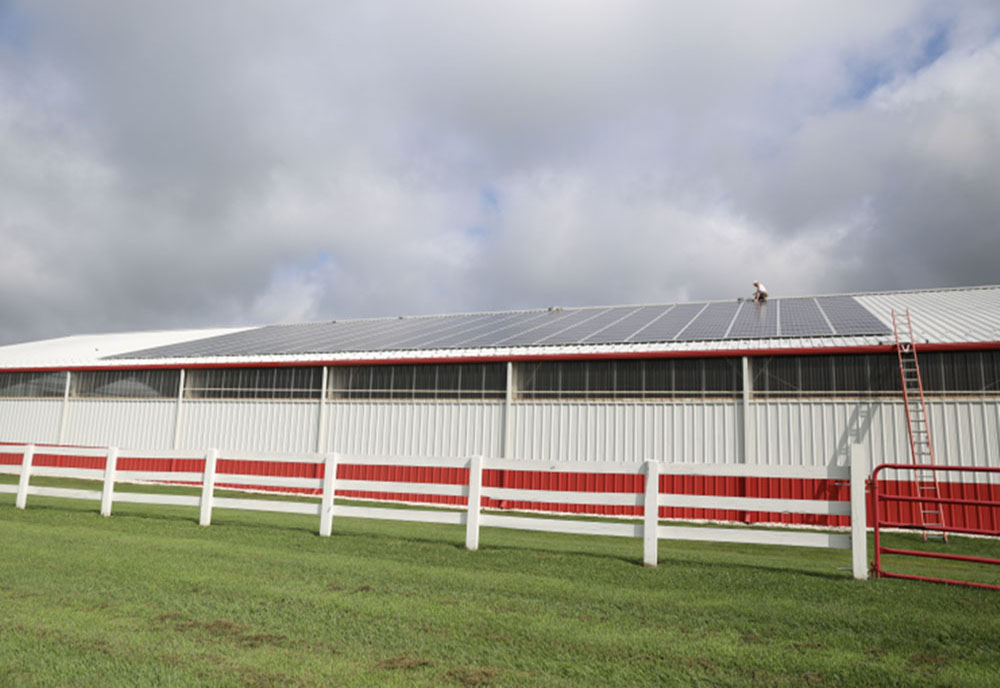
Swiss Dale Farm
Installation of 273 solar panels on an 8,000-square-foot indoor riding area. The 76-kilowatt grid covers 95% of the 200-acre property's electricity usage.
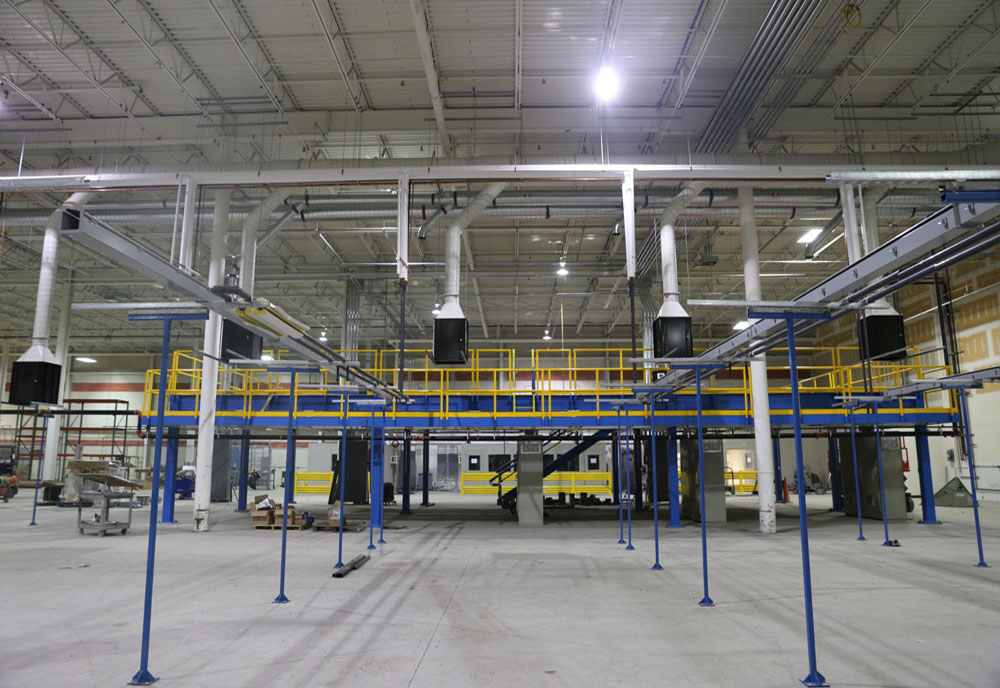
Techmer Polymer
Relocation for Techmer Polymer to consolidate office personnel, warehousing, and processing under one roof in New Castle, DE. Nickle installed new 3,000-amp service, associated panels, and equipment feeds. Techmer is a leading manufacturer of high-performance custom compounds for the plastics industry.
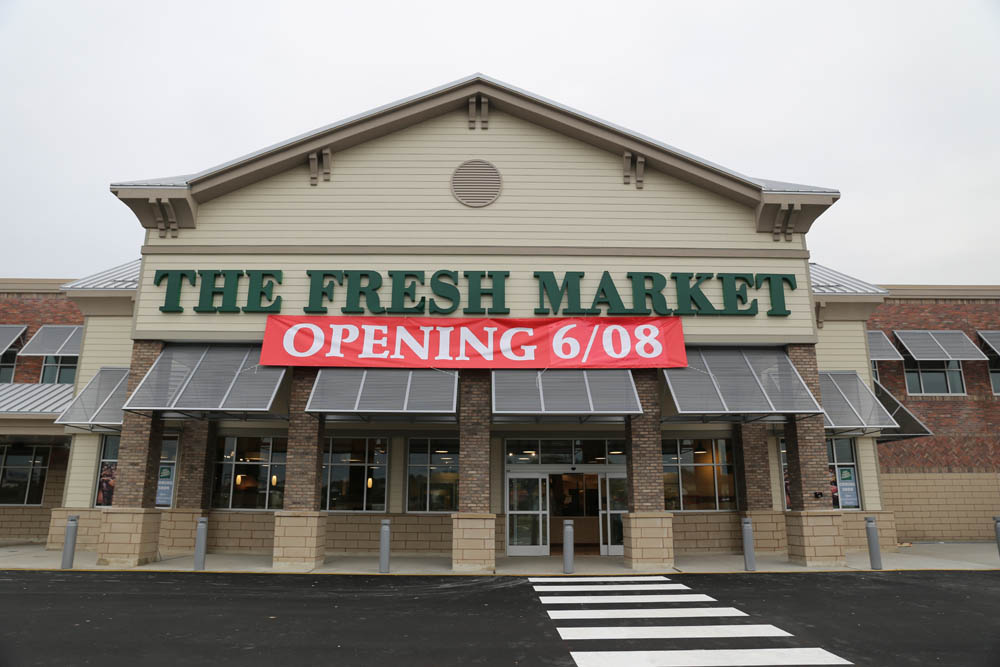
The Fresh Market
New 25,000-square-foot gourmet supermarket — a national chain featuring fresh, organic, natural foods.
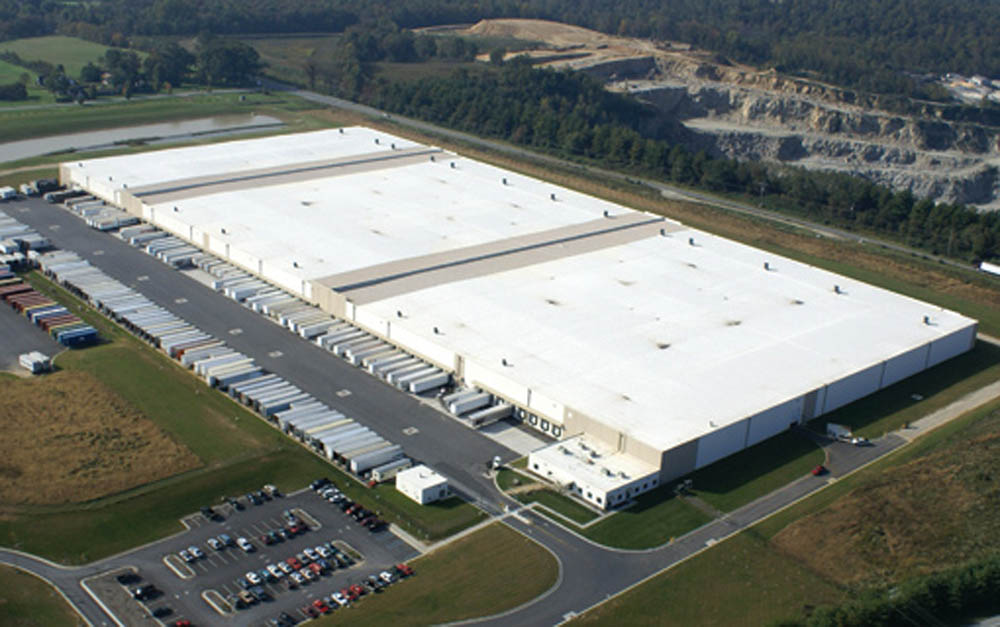
TireRack Warehouse
New 758,000-square-foot warehouse for tire and other car-part purchases and distribution across the Mid-Atlantic.
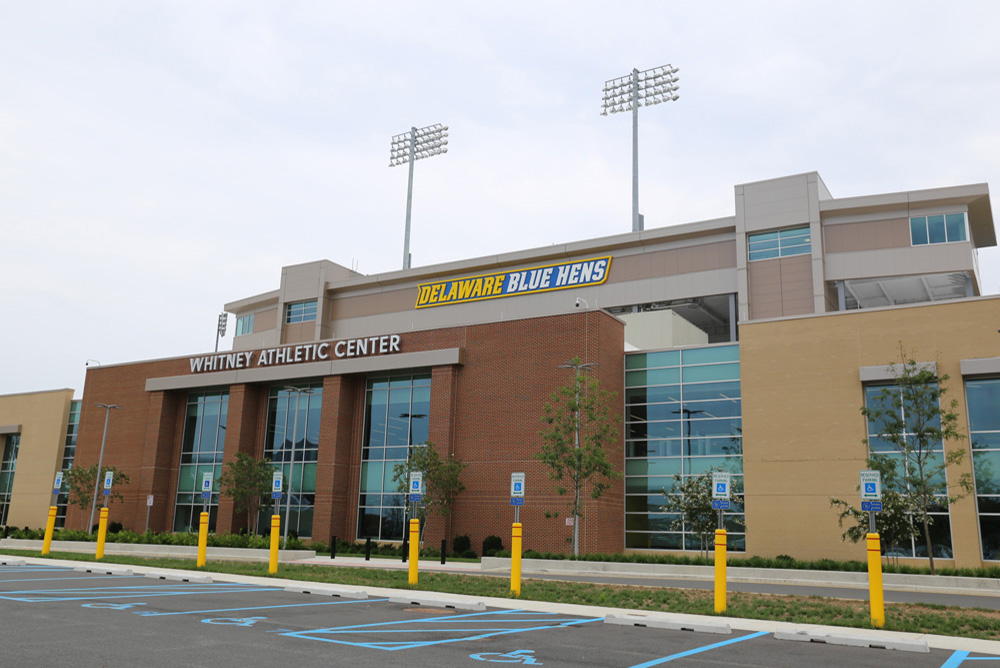
UD Whitney Athletic Center
New and renovated 125,000-square-foot multi-purpose building for student athletes at the University of Delaware.
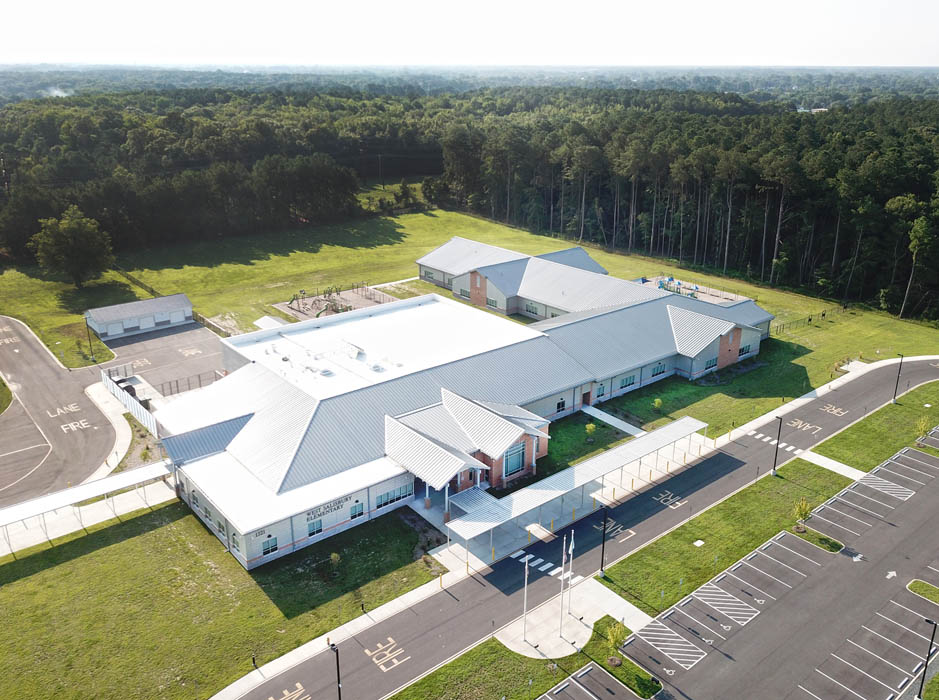
West Salisbury Elementary
58,000-square-foot building in Salisbury, MD with 16 kindergarten through second-grade classrooms, a gymnasium, music rooms, cafeteria/multi-purpose room, media center, administrative spaces, playgrounds, and parking.
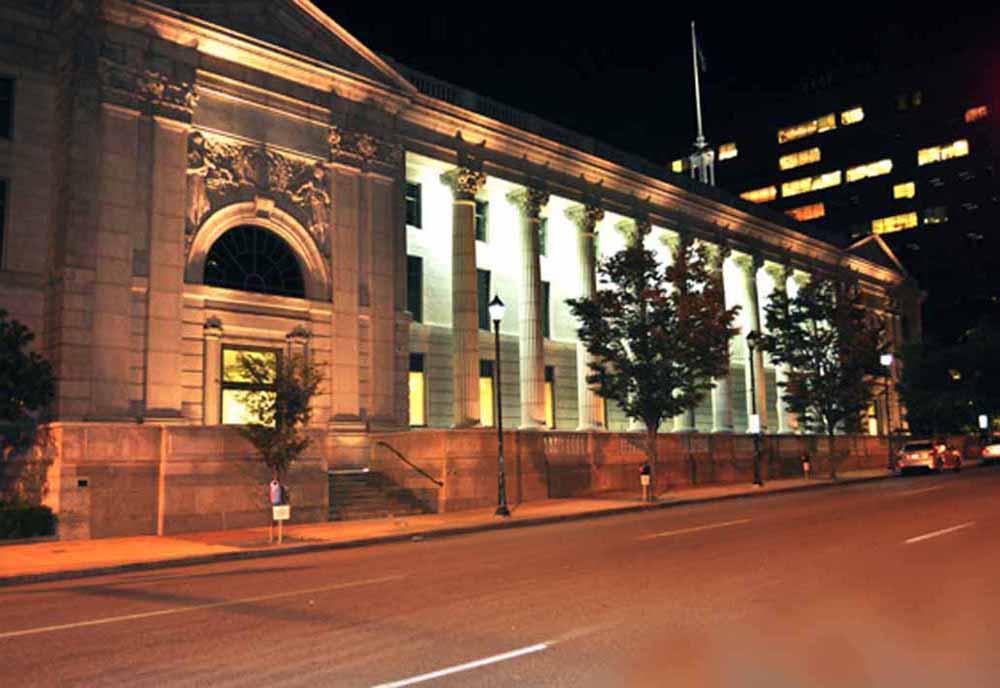
Wilmington Courthouse
Four-story remodel of 225,000 square feet of office space and 32,500 square feet of parking garage at the Wilmington courthouse complex.
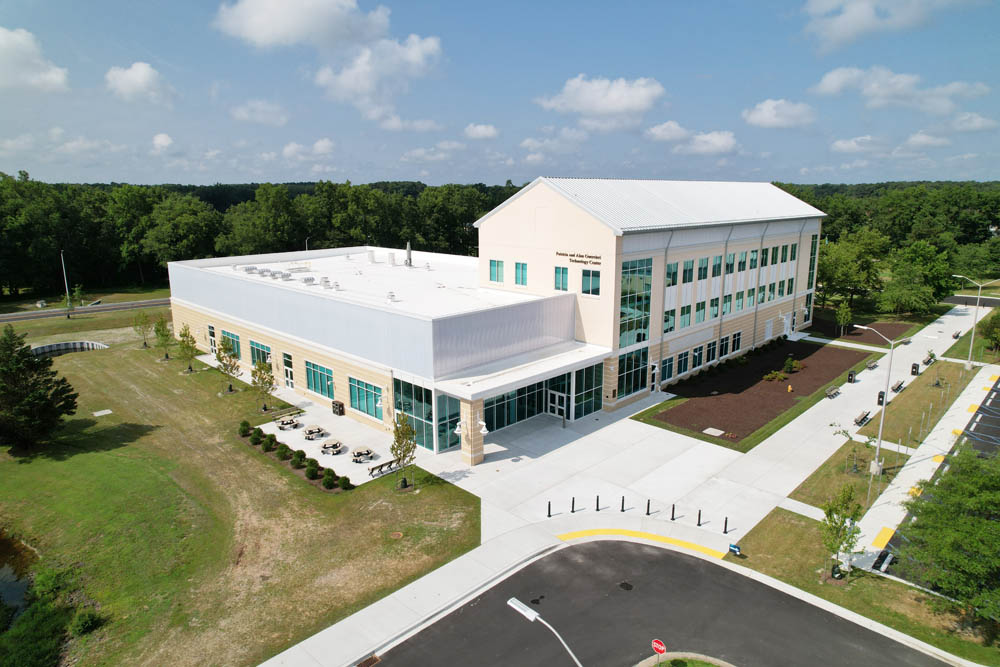
Wor-Wic Community College Tech Building
New 40,000-square-foot laboratory building to support occupational education at Wor-Wic Community College.
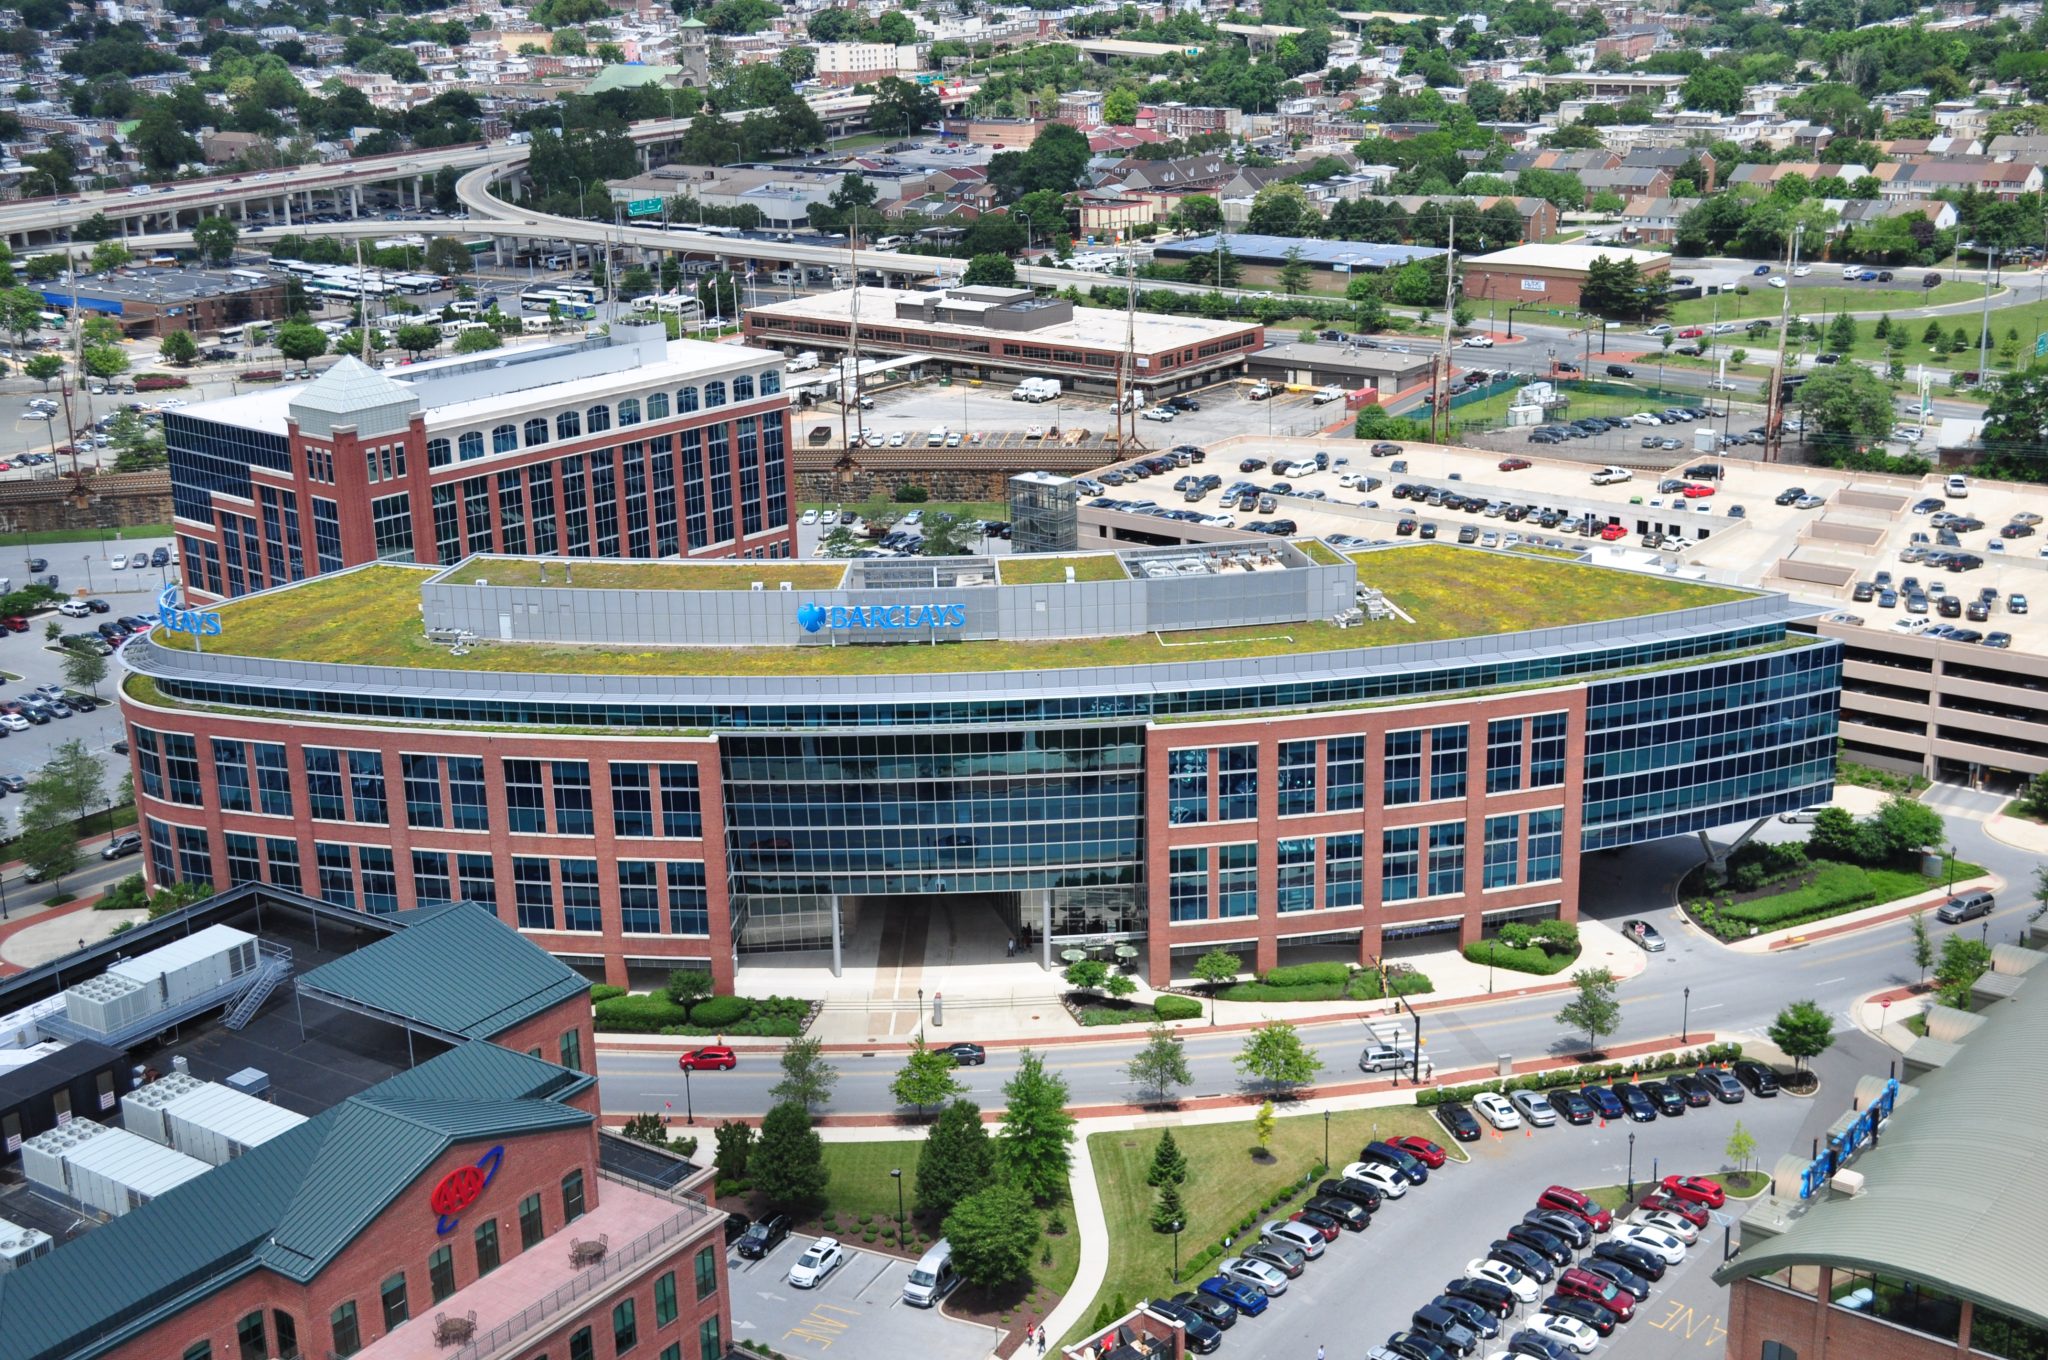
Barclays Dryrock
New 250,000-square-foot office building with a 600-car parking garage in downtown Wilmington for Barclays Dryrock.
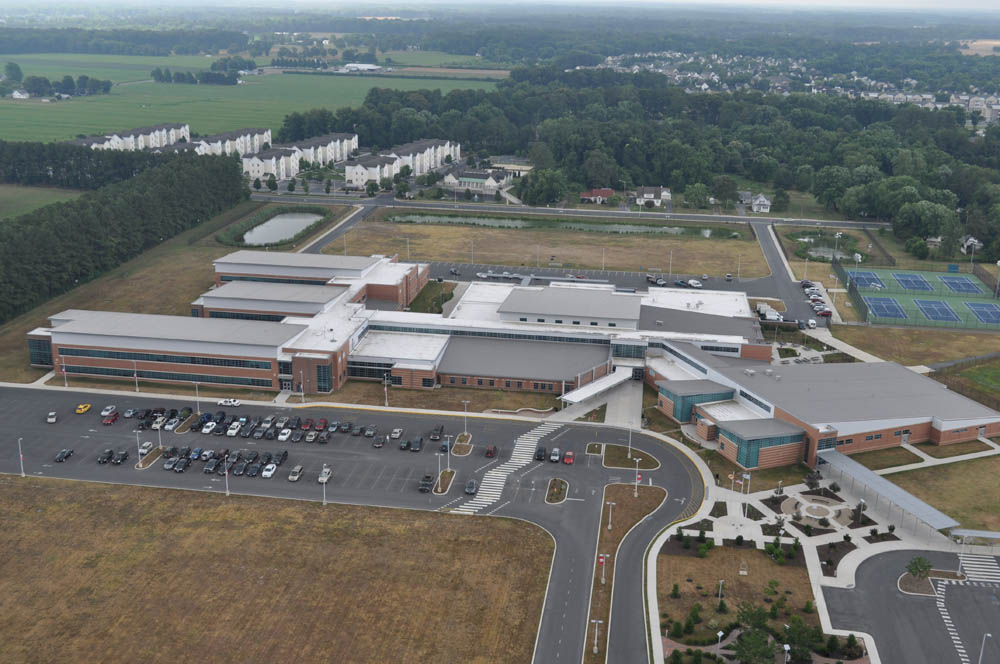
James M. Bennett High School
New 228,251-square-foot high school plus an 18,951-square-foot auditorium renovation for James M. Bennett High School.
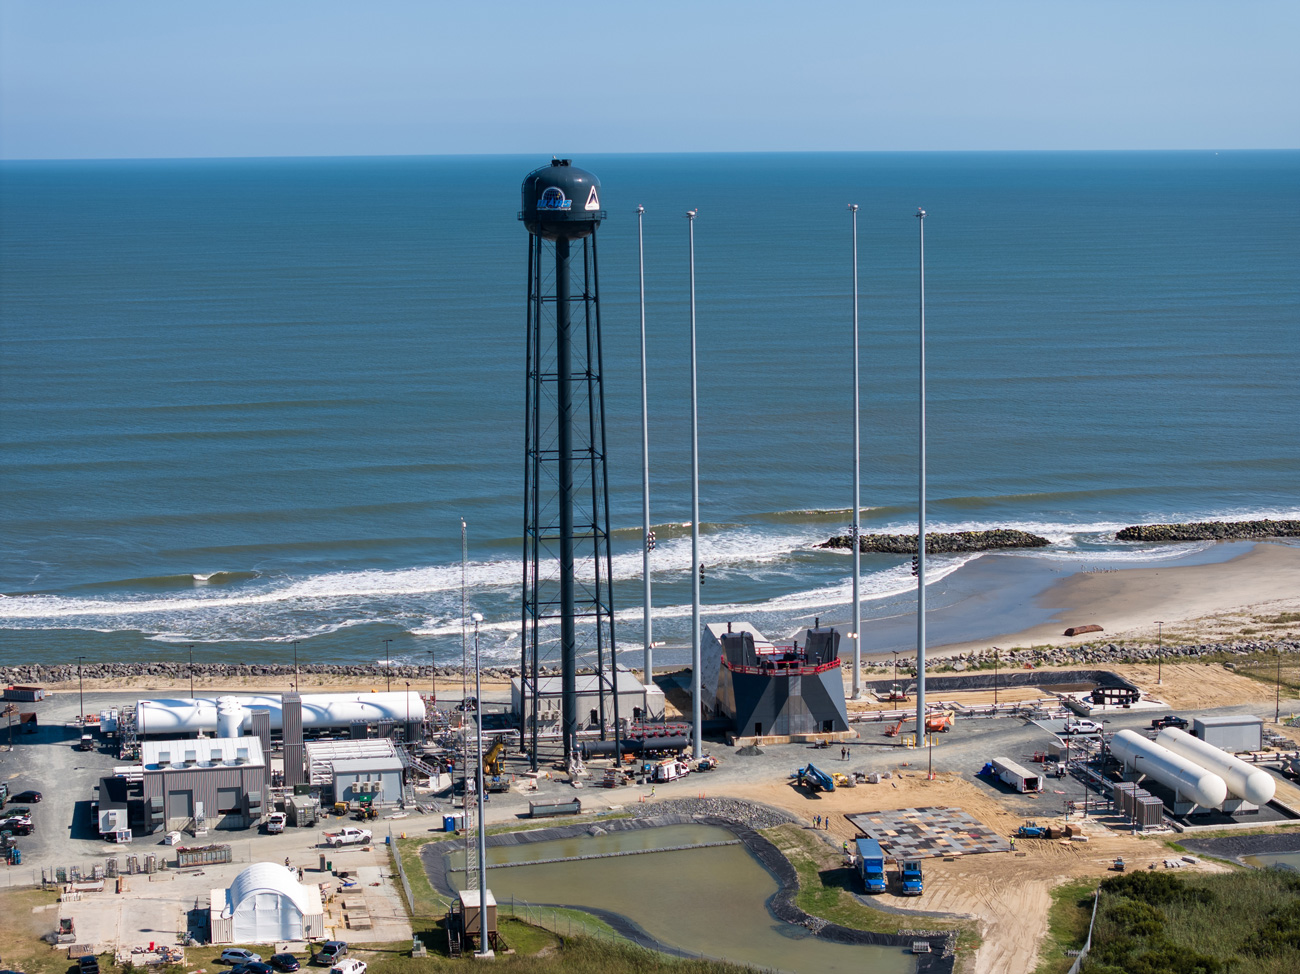
Rocket Lab
Rocket Lab operates highly specialized infrastructure on Wallops Island requiring rigorous industrial electrical engineering.
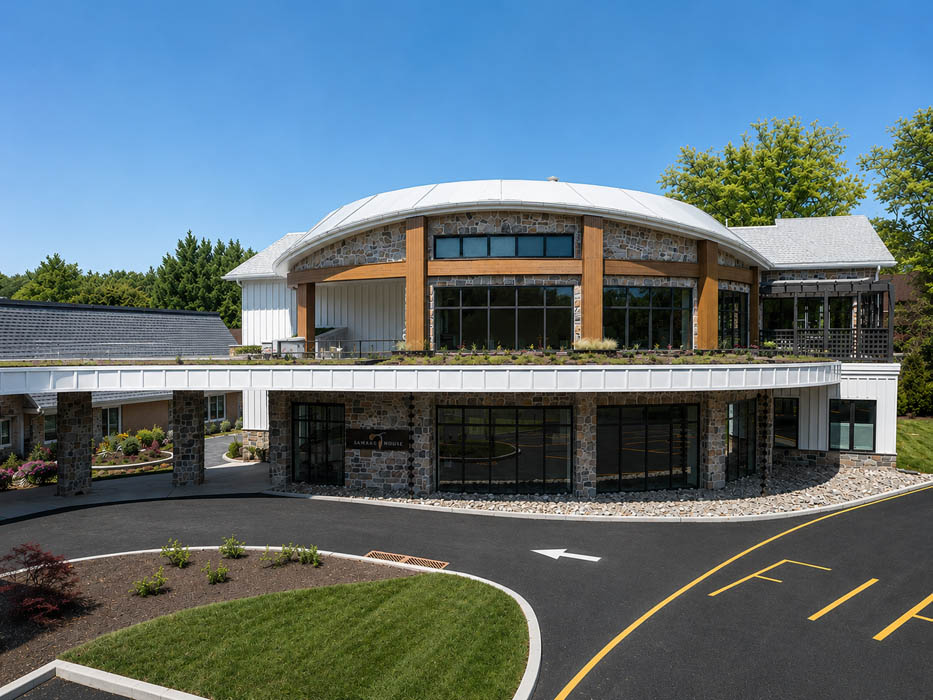
Stonegates Senior Living Center
Senior living facility under construction in Greenville, DE.