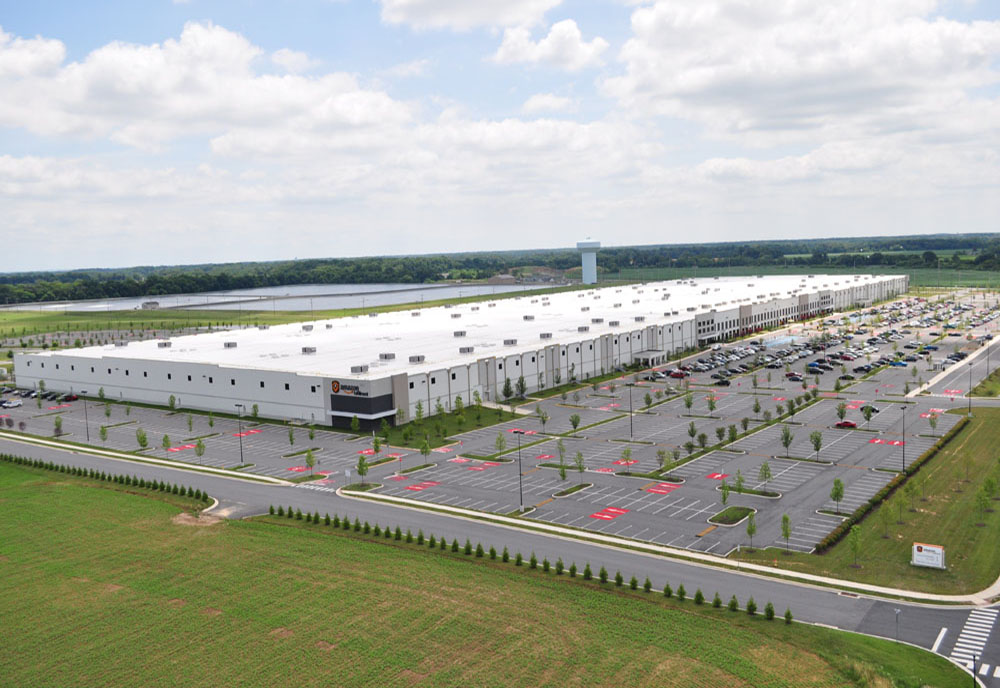
Amazon Warehouse
Complete electrical package for a 1.2-million-square-foot fulfillment center — one of Nickle's largest single-site projects. Scope included medium-voltage distribution from dual utility feeds, high-bay LED lighting across all pick modules and sortation areas, conveyor power feeds serving thousands of motor connection points, and a 3,000 kW emergency generator system with automatic transfer switches. The project was delivered on an aggressive 14-month schedule requiring peak manpower of 180+ electricians.
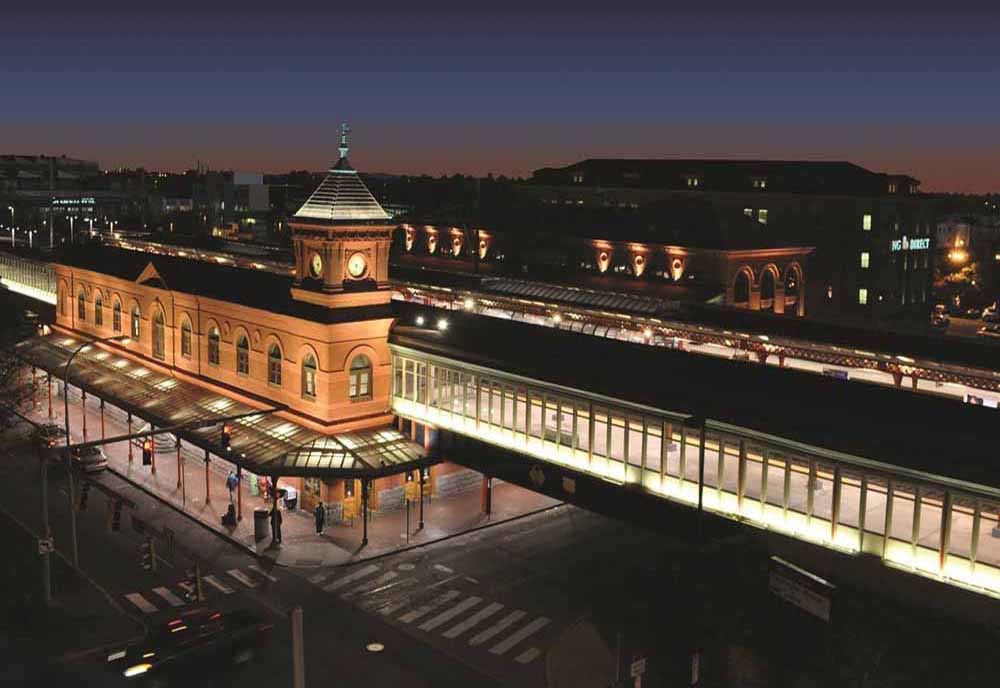
Amtrak Station
Renovation and complete electrical upgrade of the Wilmington regional passenger rail station. Nickle performed all electrical work including new platform lighting designed for passenger safety and ADA compliance, signal system integration with Amtrak's mainline controls, upgraded electrical service and distribution, and modernized HVAC power feeds. Work was performed during active rail operations, requiring meticulous safety planning and overnight work windows.
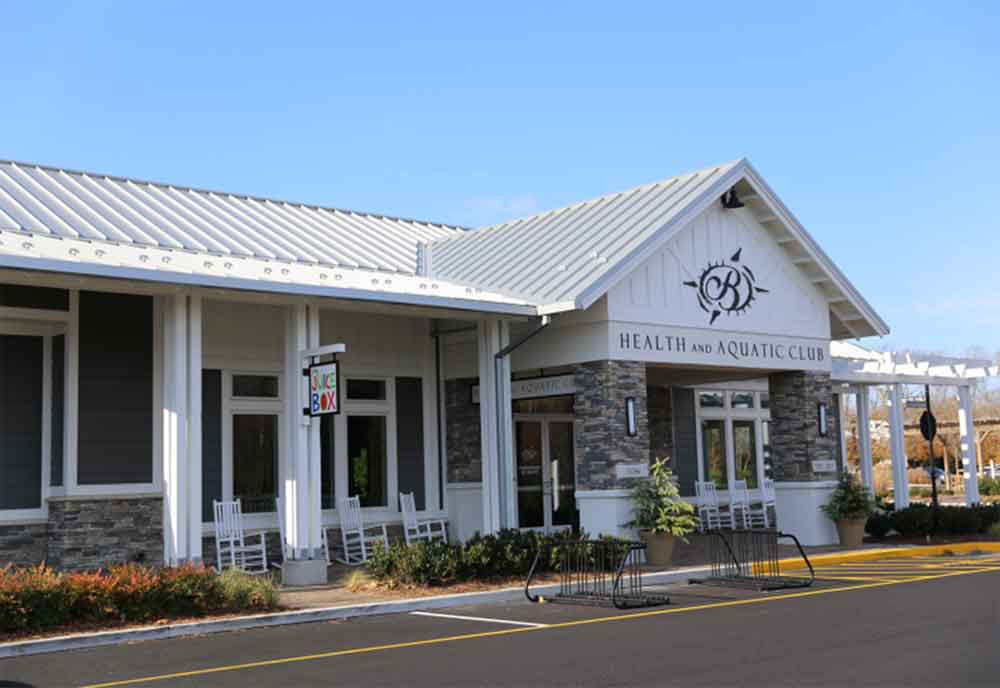
Bayside Recreation Center
Community recreation facility featuring high-performance sports lighting for indoor courts and aquatic areas, complete HVAC electrical systems, and energy-efficient LED upgrades throughout. Nickle installed specialized pool area electrical systems rated for wet and corrosive environments, gymnasium lighting with instant-on capability for events, and a building automation system for energy management. This project earned an ABC Excellence in Construction Award.
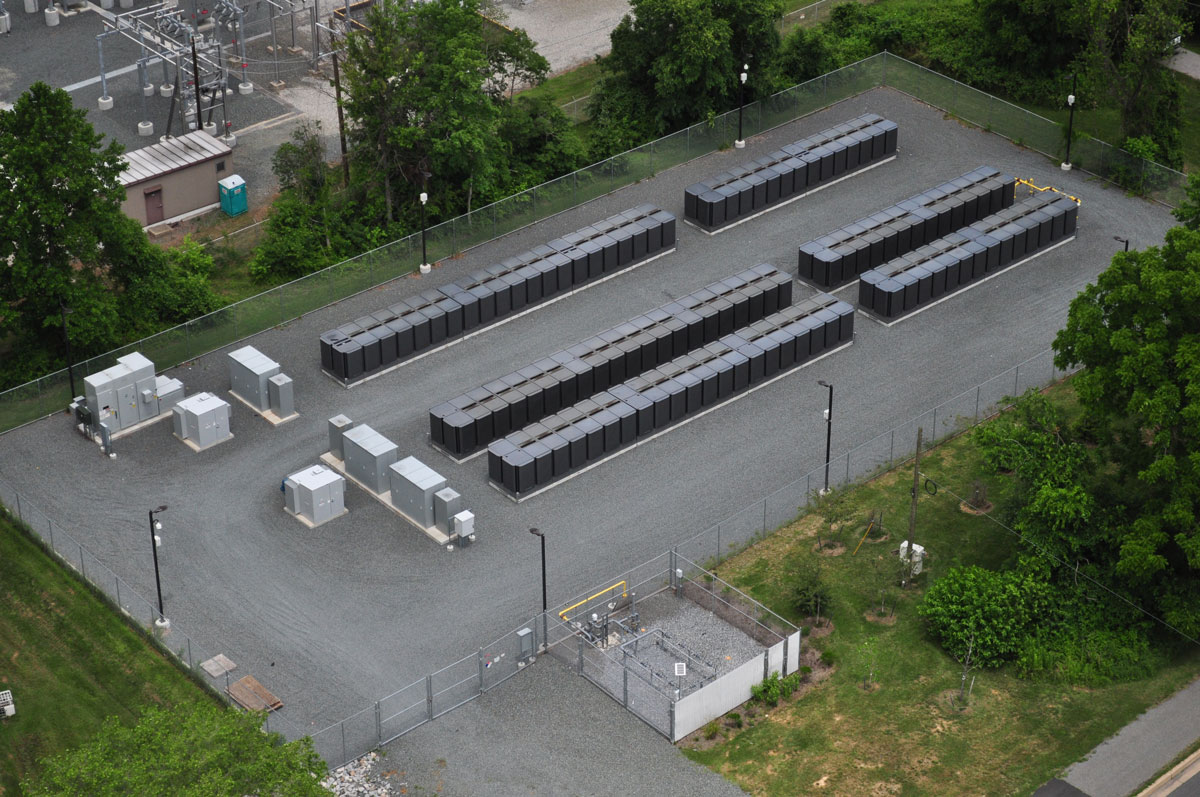
Brookside Energy Center
Combined-cycle natural gas power generation facility on a half-acre lot producing three megawatts of fuel cell capacity. Nickle installed all electrical infrastructure from the turbine hall through the switchyard, including precision conduit routing, medium-voltage cable terminations, and full SCADA control wiring. This was the first installation of the Bloom Energy Boxes on the East Coast, with 90 units making it the largest installation at the time of completion. Over 25,000 feet of piping and conduit were installed.
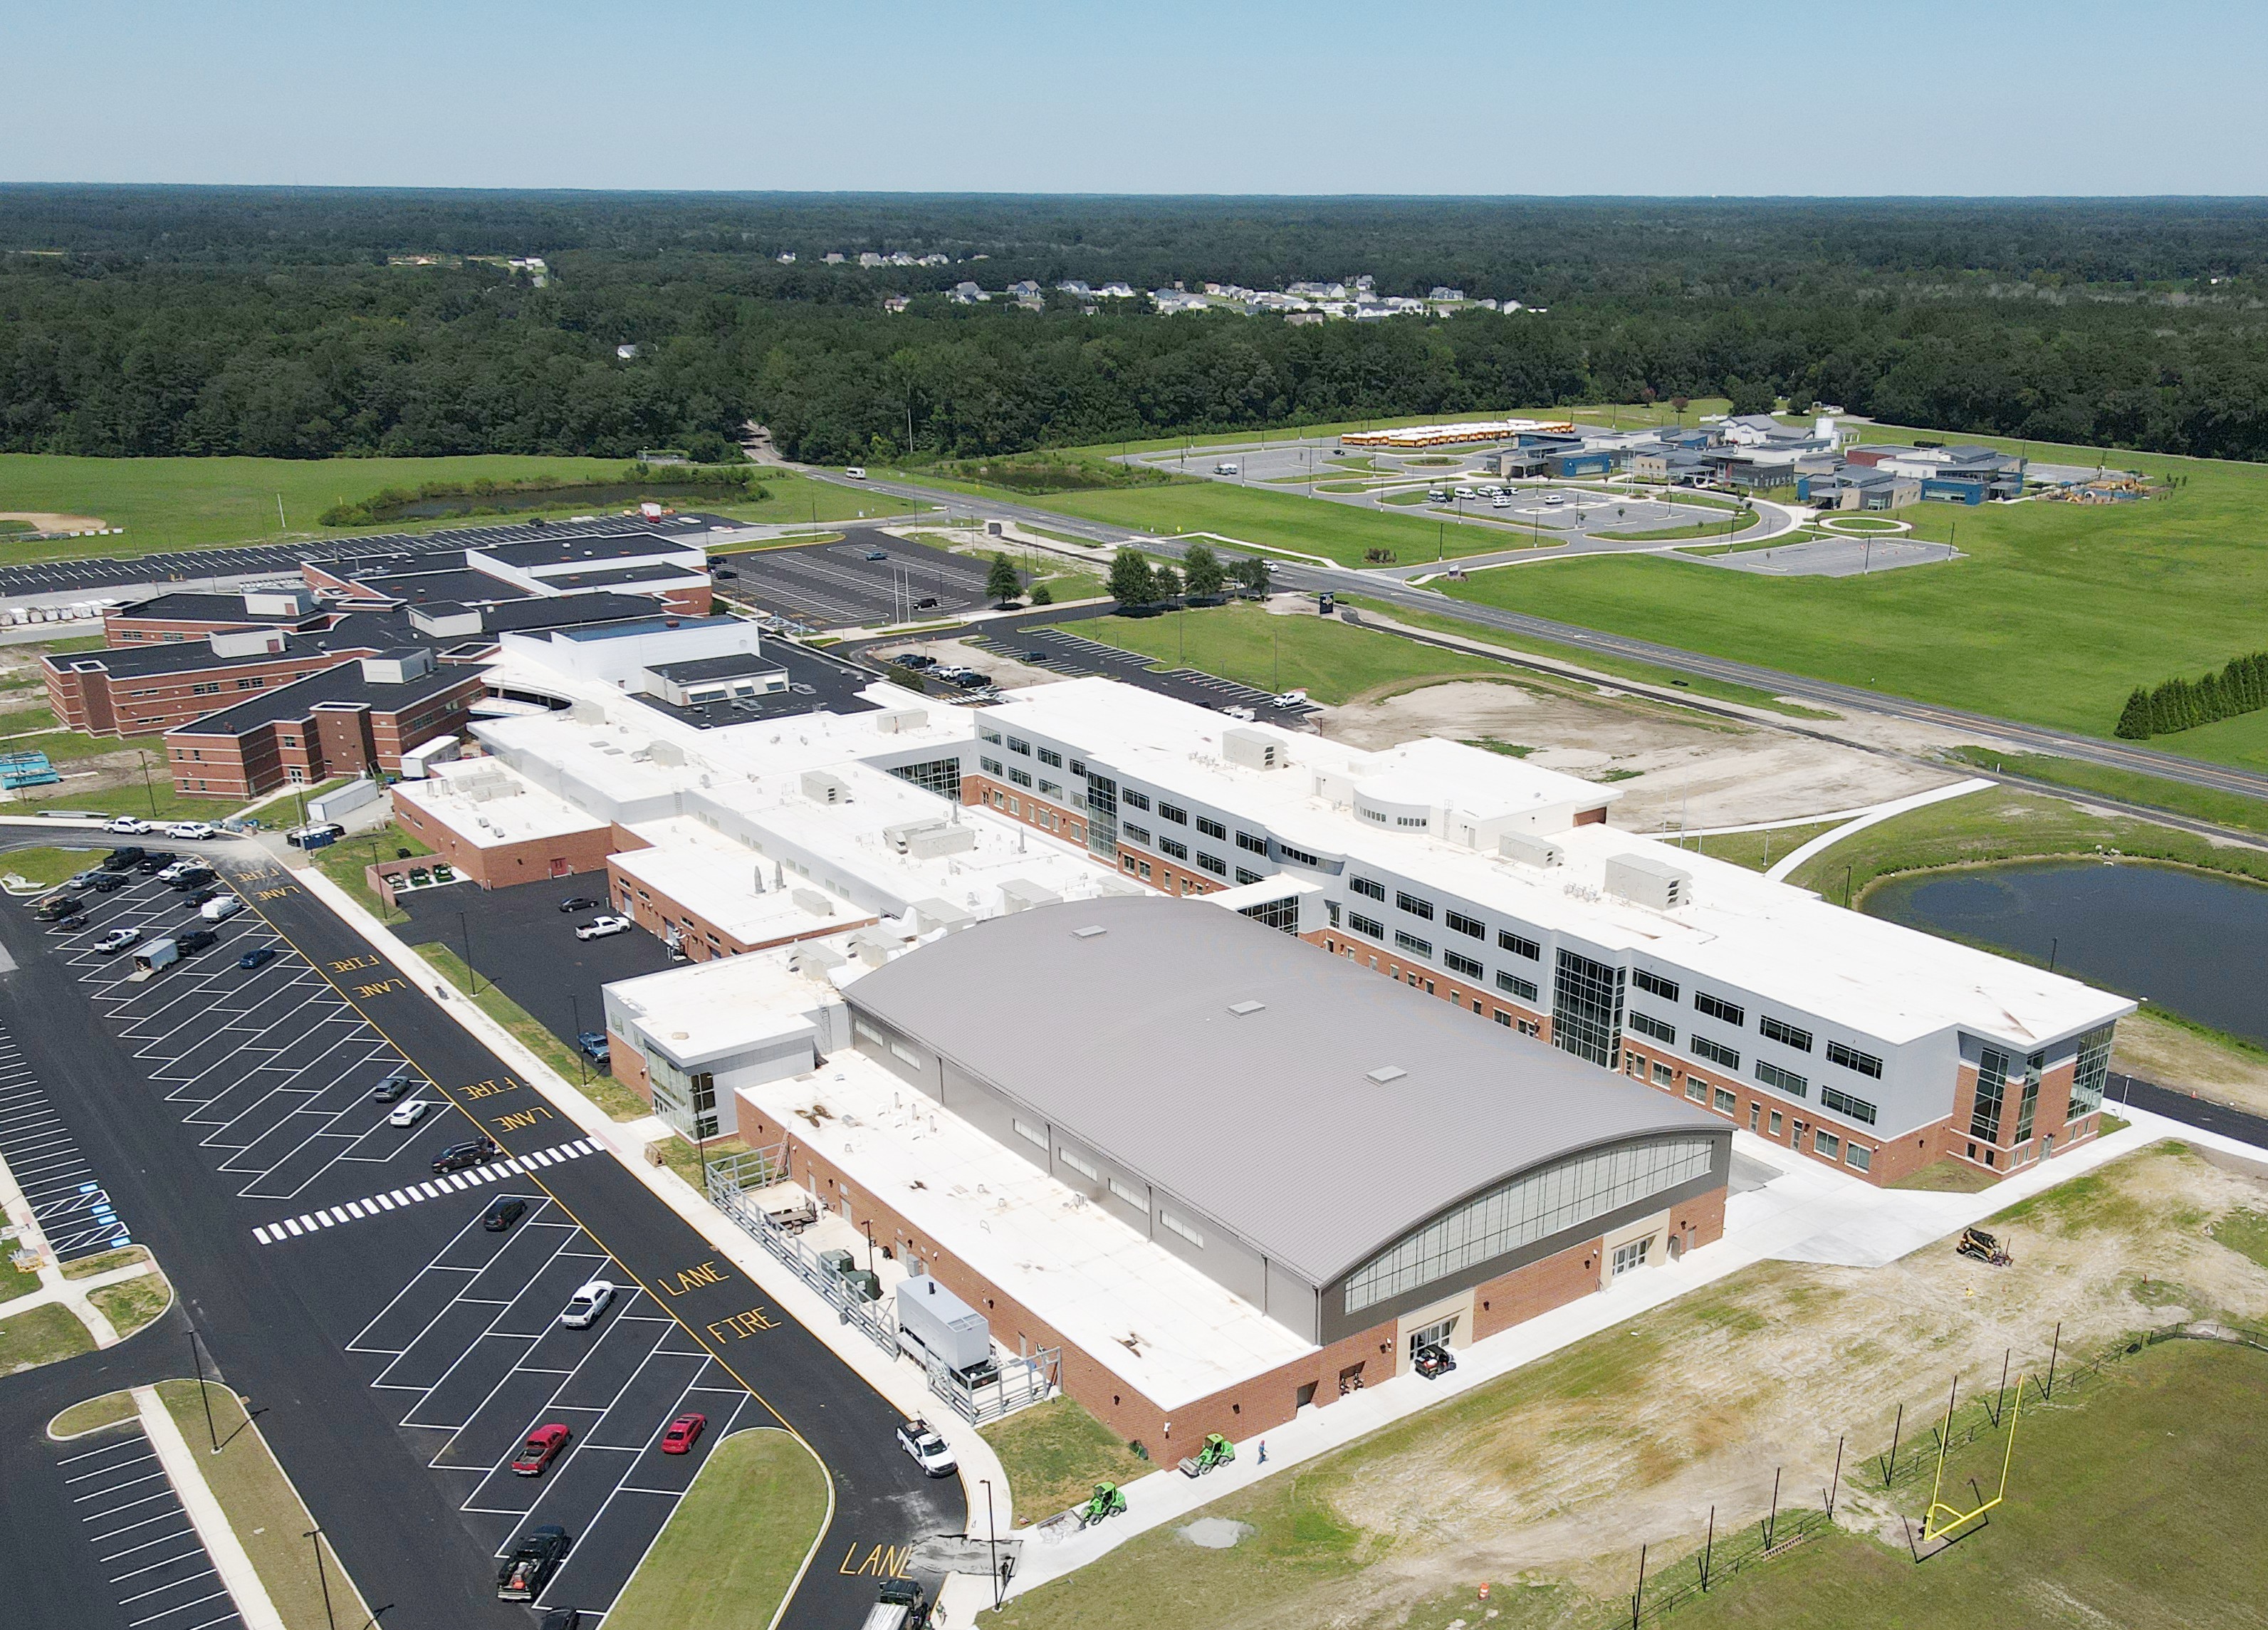
Sussex Central
Educational facility electrical systems for Sussex Central High School including modern classroom power and data infrastructure, auditorium lighting with theatrical dimming controls, campus-wide networked fire alarm, and athletic facility lighting. The project was phased to maintain school operations throughout construction, requiring careful sequencing and weekend shutdown coordination with the school district.
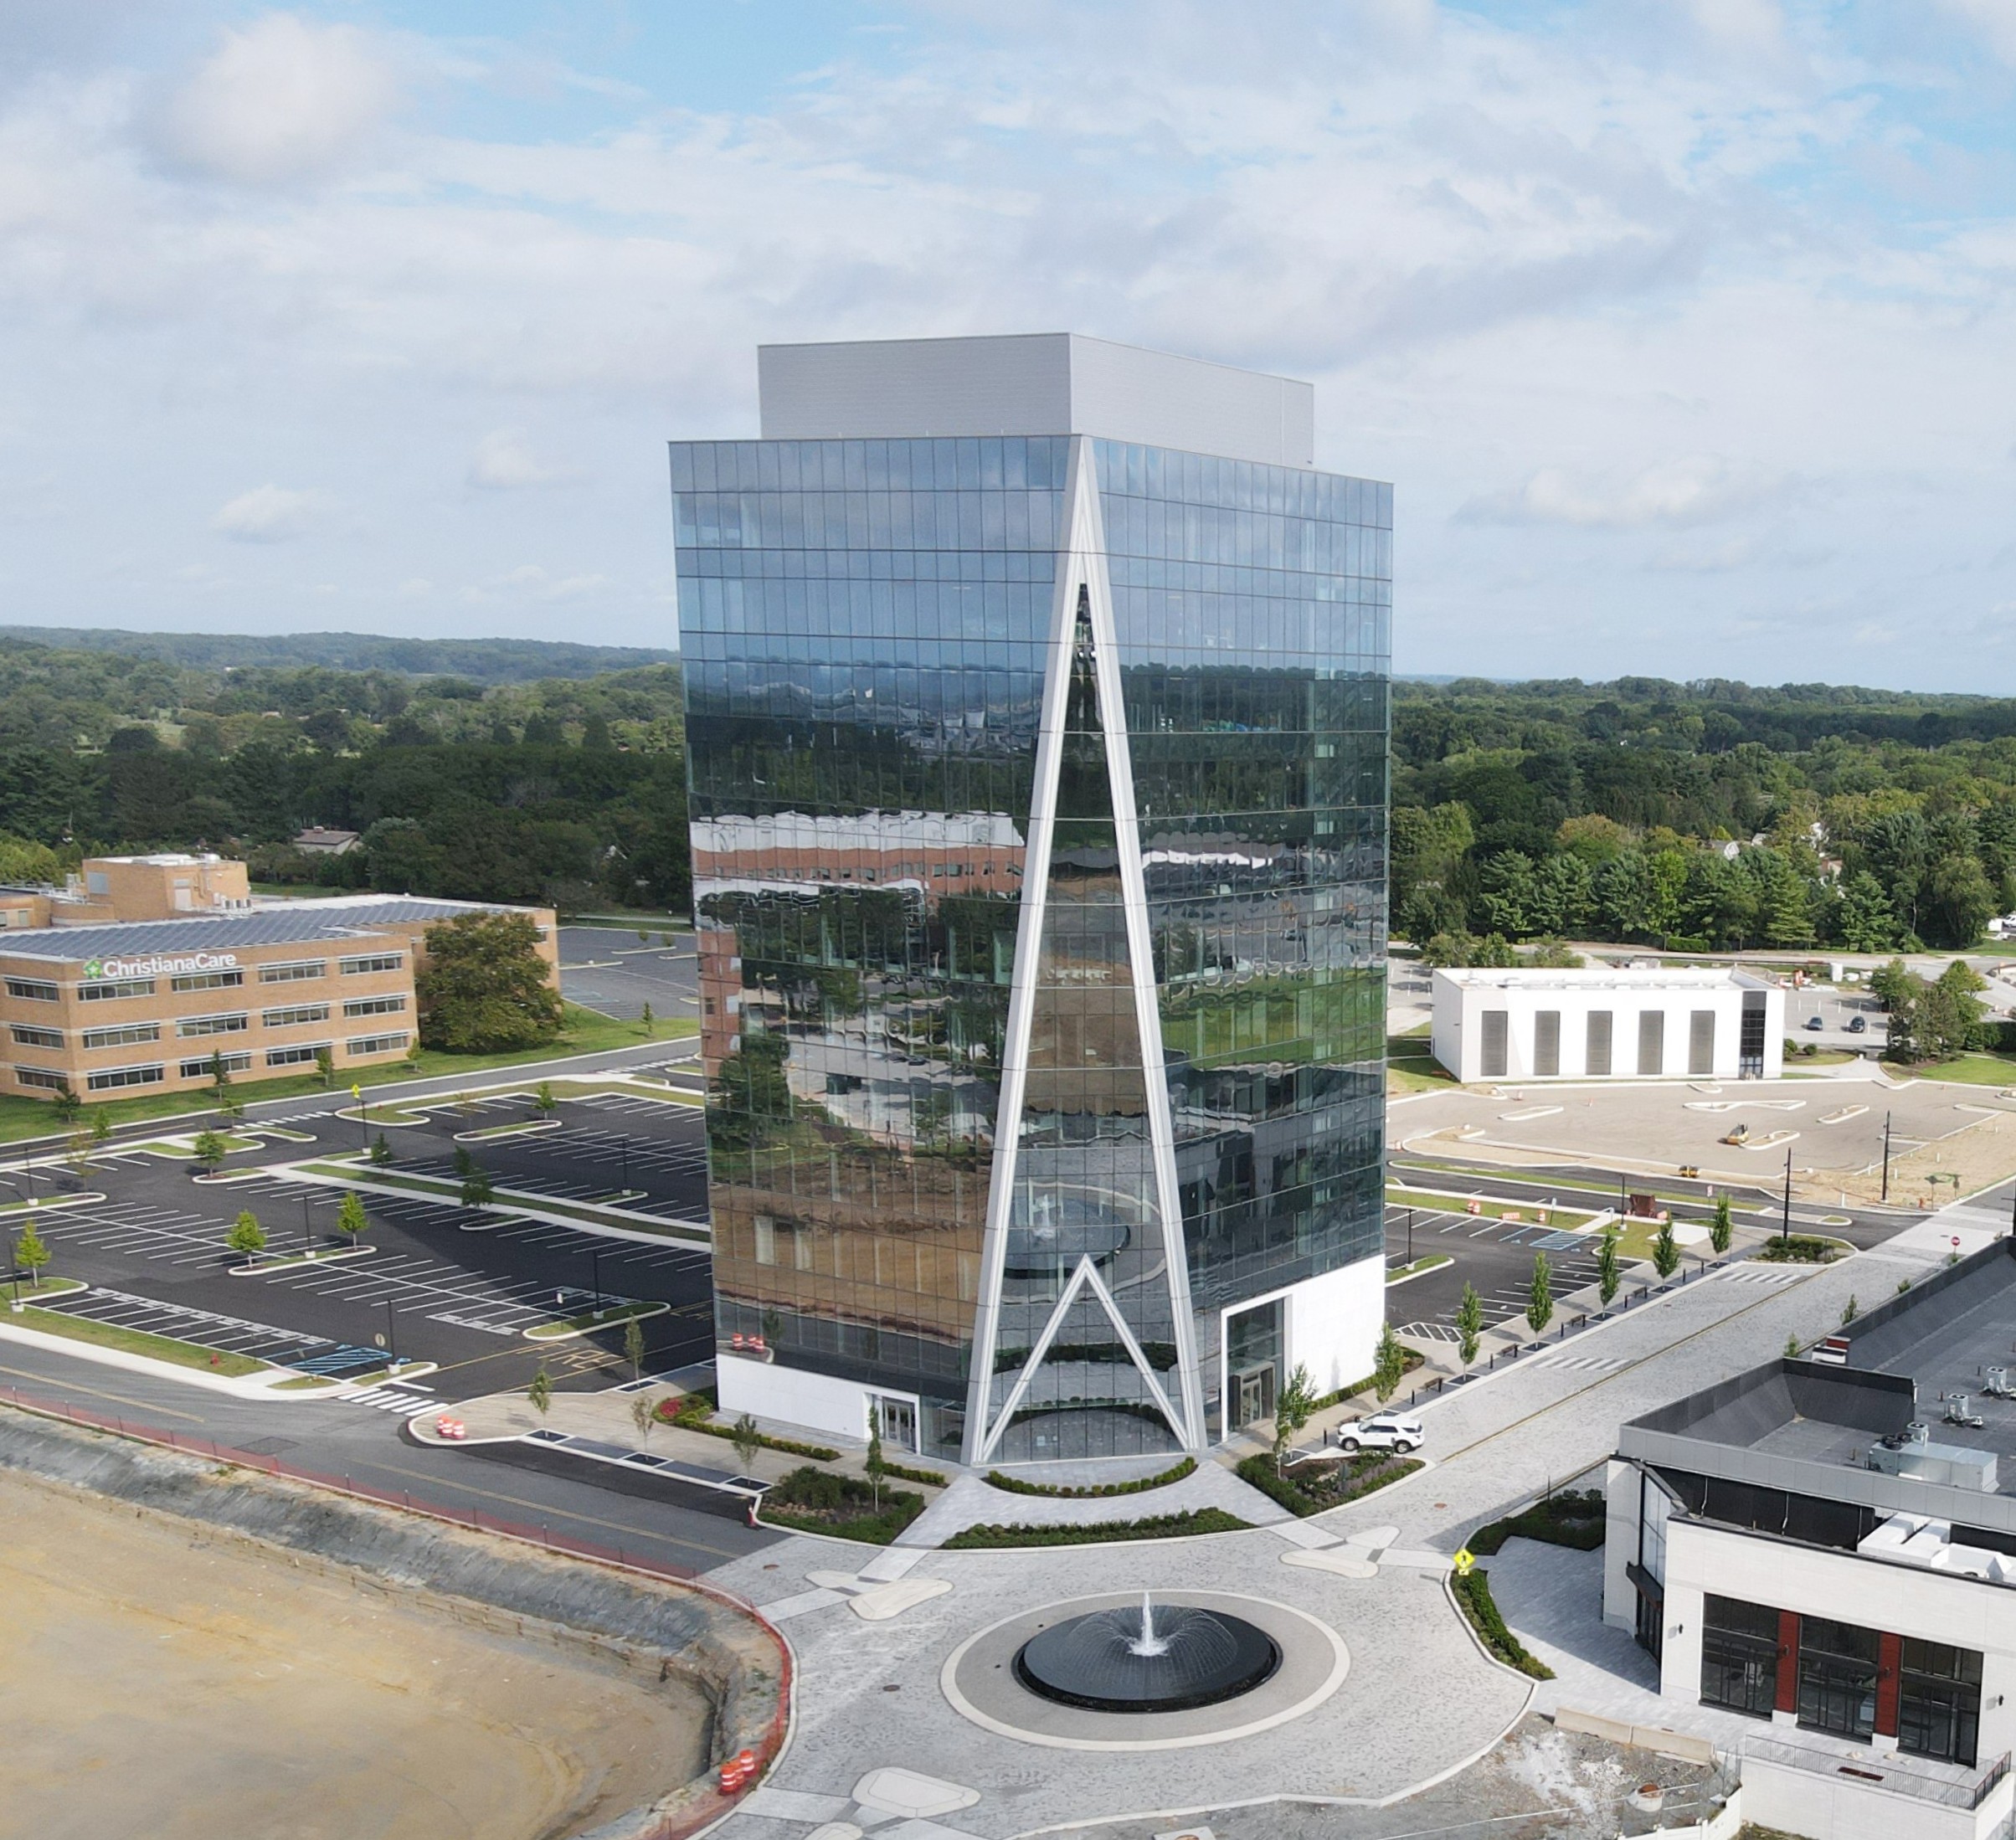
Avenue North Tower
Multi-story mixed-use development in downtown Wilmington featuring residential units, retail, and parking. Nickle provided complete electrical distribution from utility service through unit panels, life safety systems including fire alarm and emergency lighting, structured cabling, and common area architectural lighting. The high-rise construction required close coordination with other trades in tight vertical chases and careful sequencing floor by floor.
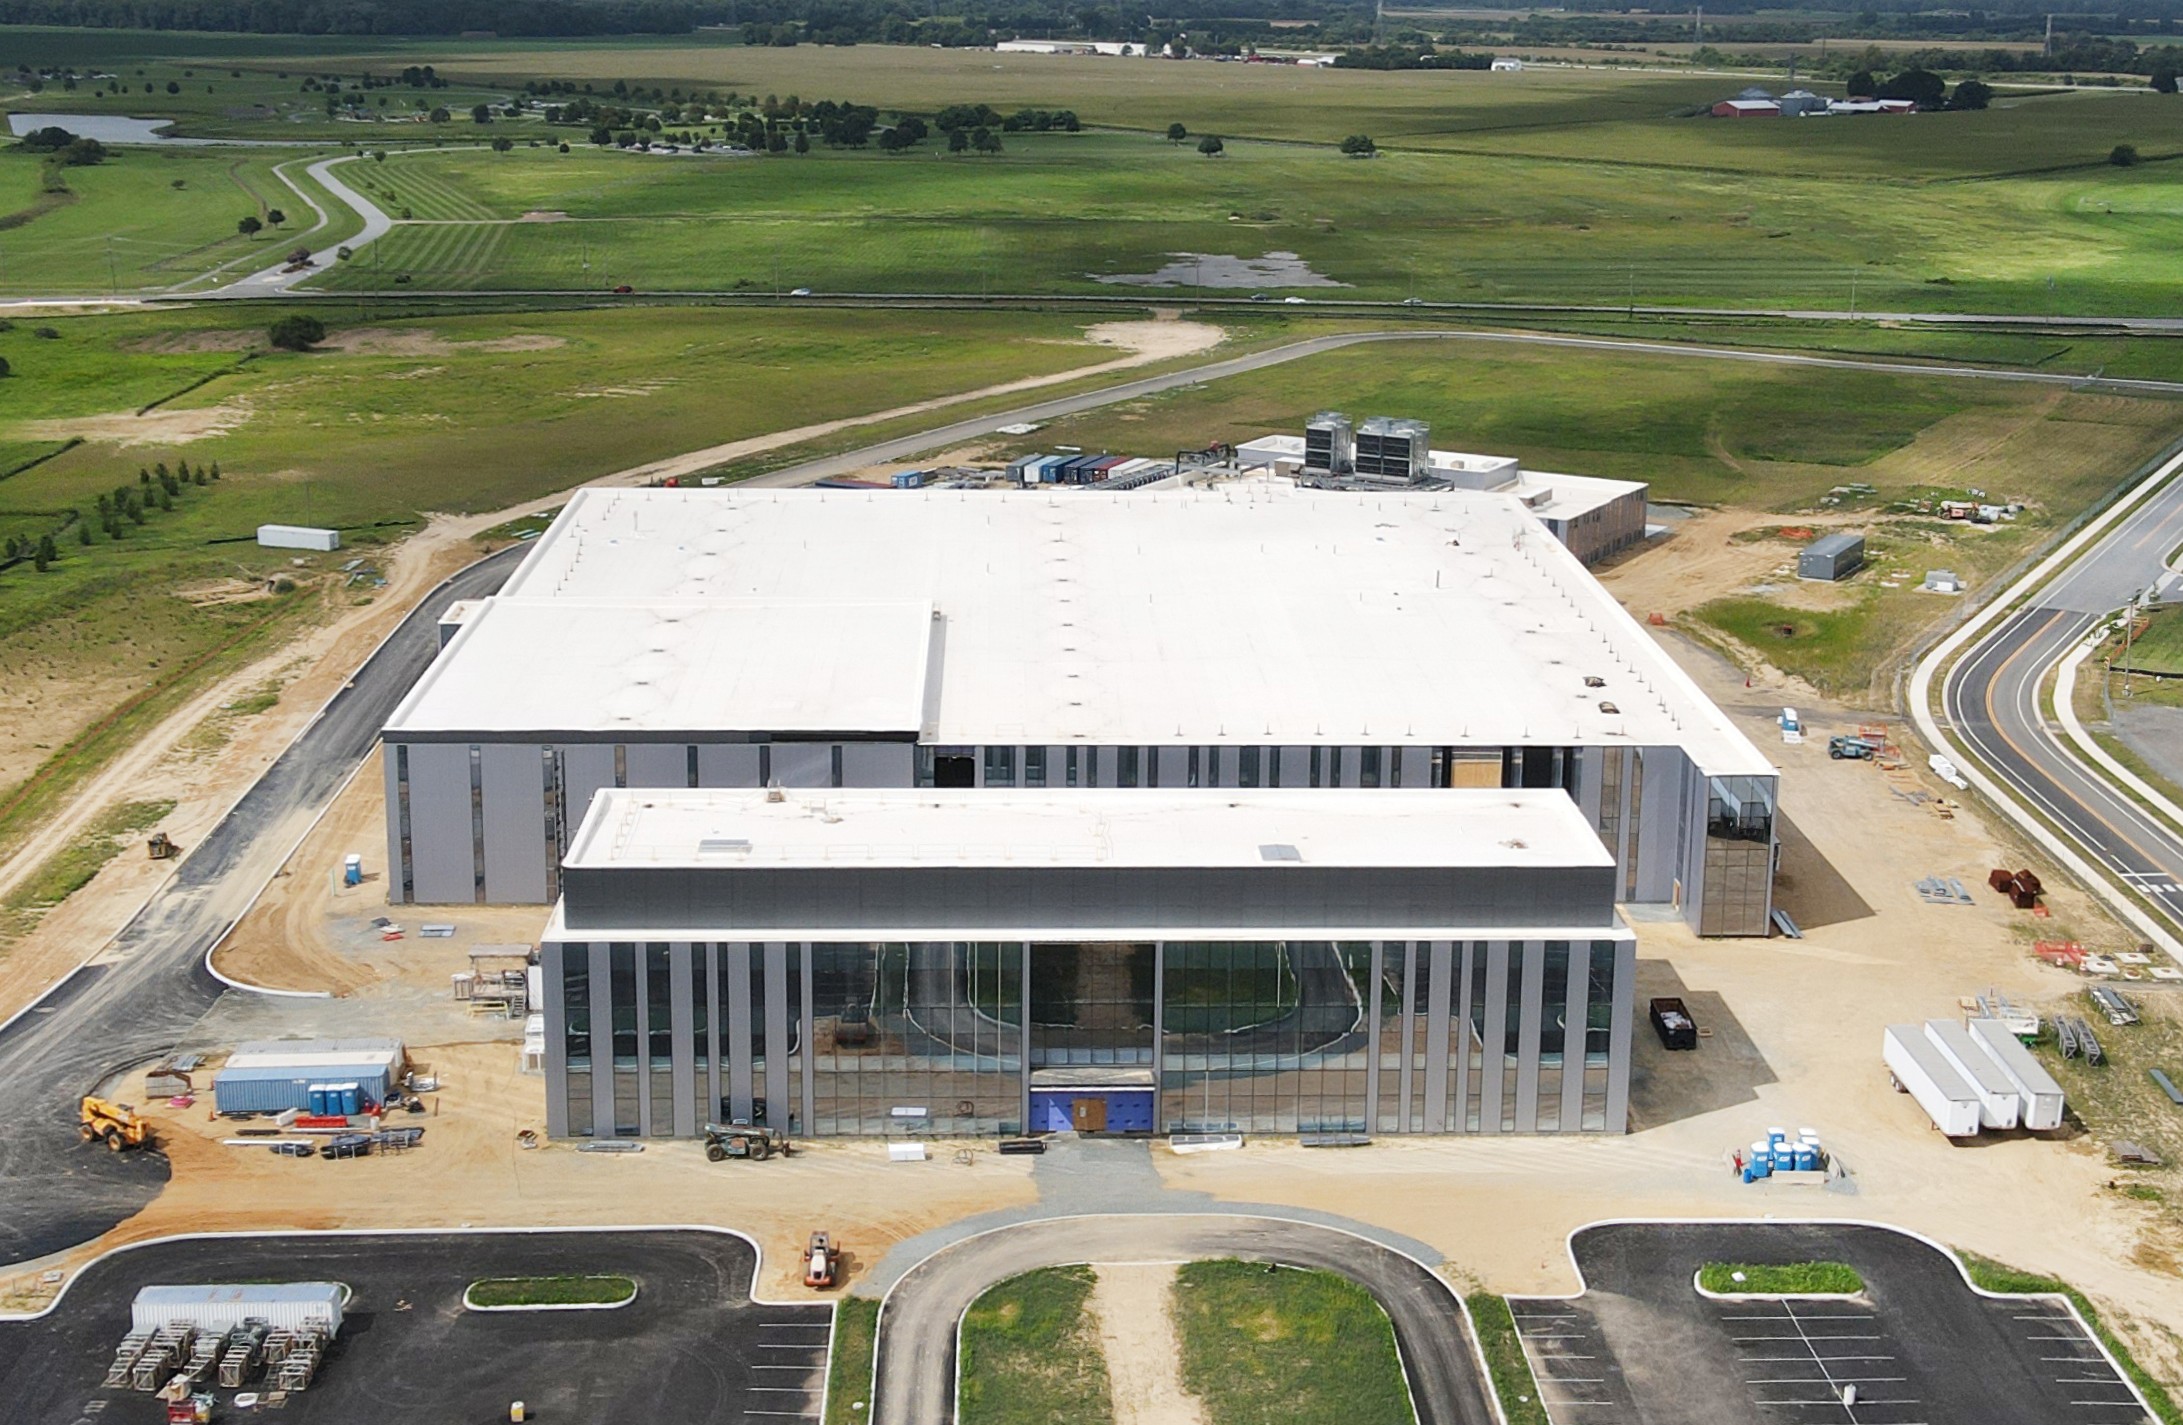
WuXi Biologics
Good Manufacturing Practice (GMP)-compliant cleanroom electrical fit-out for a world-class biologics manufacturing campus. Work included classified area wiring methods per NEC Article 500, clean power distribution with harmonic filtering for sensitive process equipment, uninterruptible power supply systems for critical manufacturing processes, and extensive power monitoring. The project demanded the highest quality standards to meet FDA pharmaceutical manufacturing requirements.
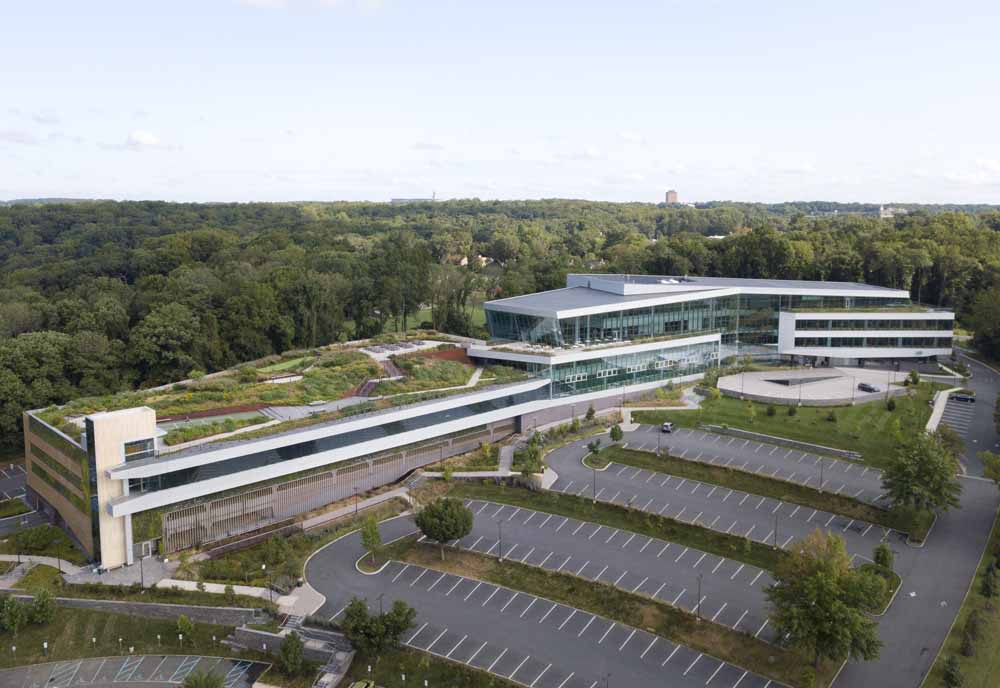
Incyte Headquarters
New 150,000-square-foot building in Wilmington, DE, consisting of a four-story lobby, offices, kitchen, lunch areas, green roof, and parking garage. Nickle was charged with providing all electrical components for both the new building and the parking garage. Team members also assisted in designing the lighting controls to meet the owner expectations.
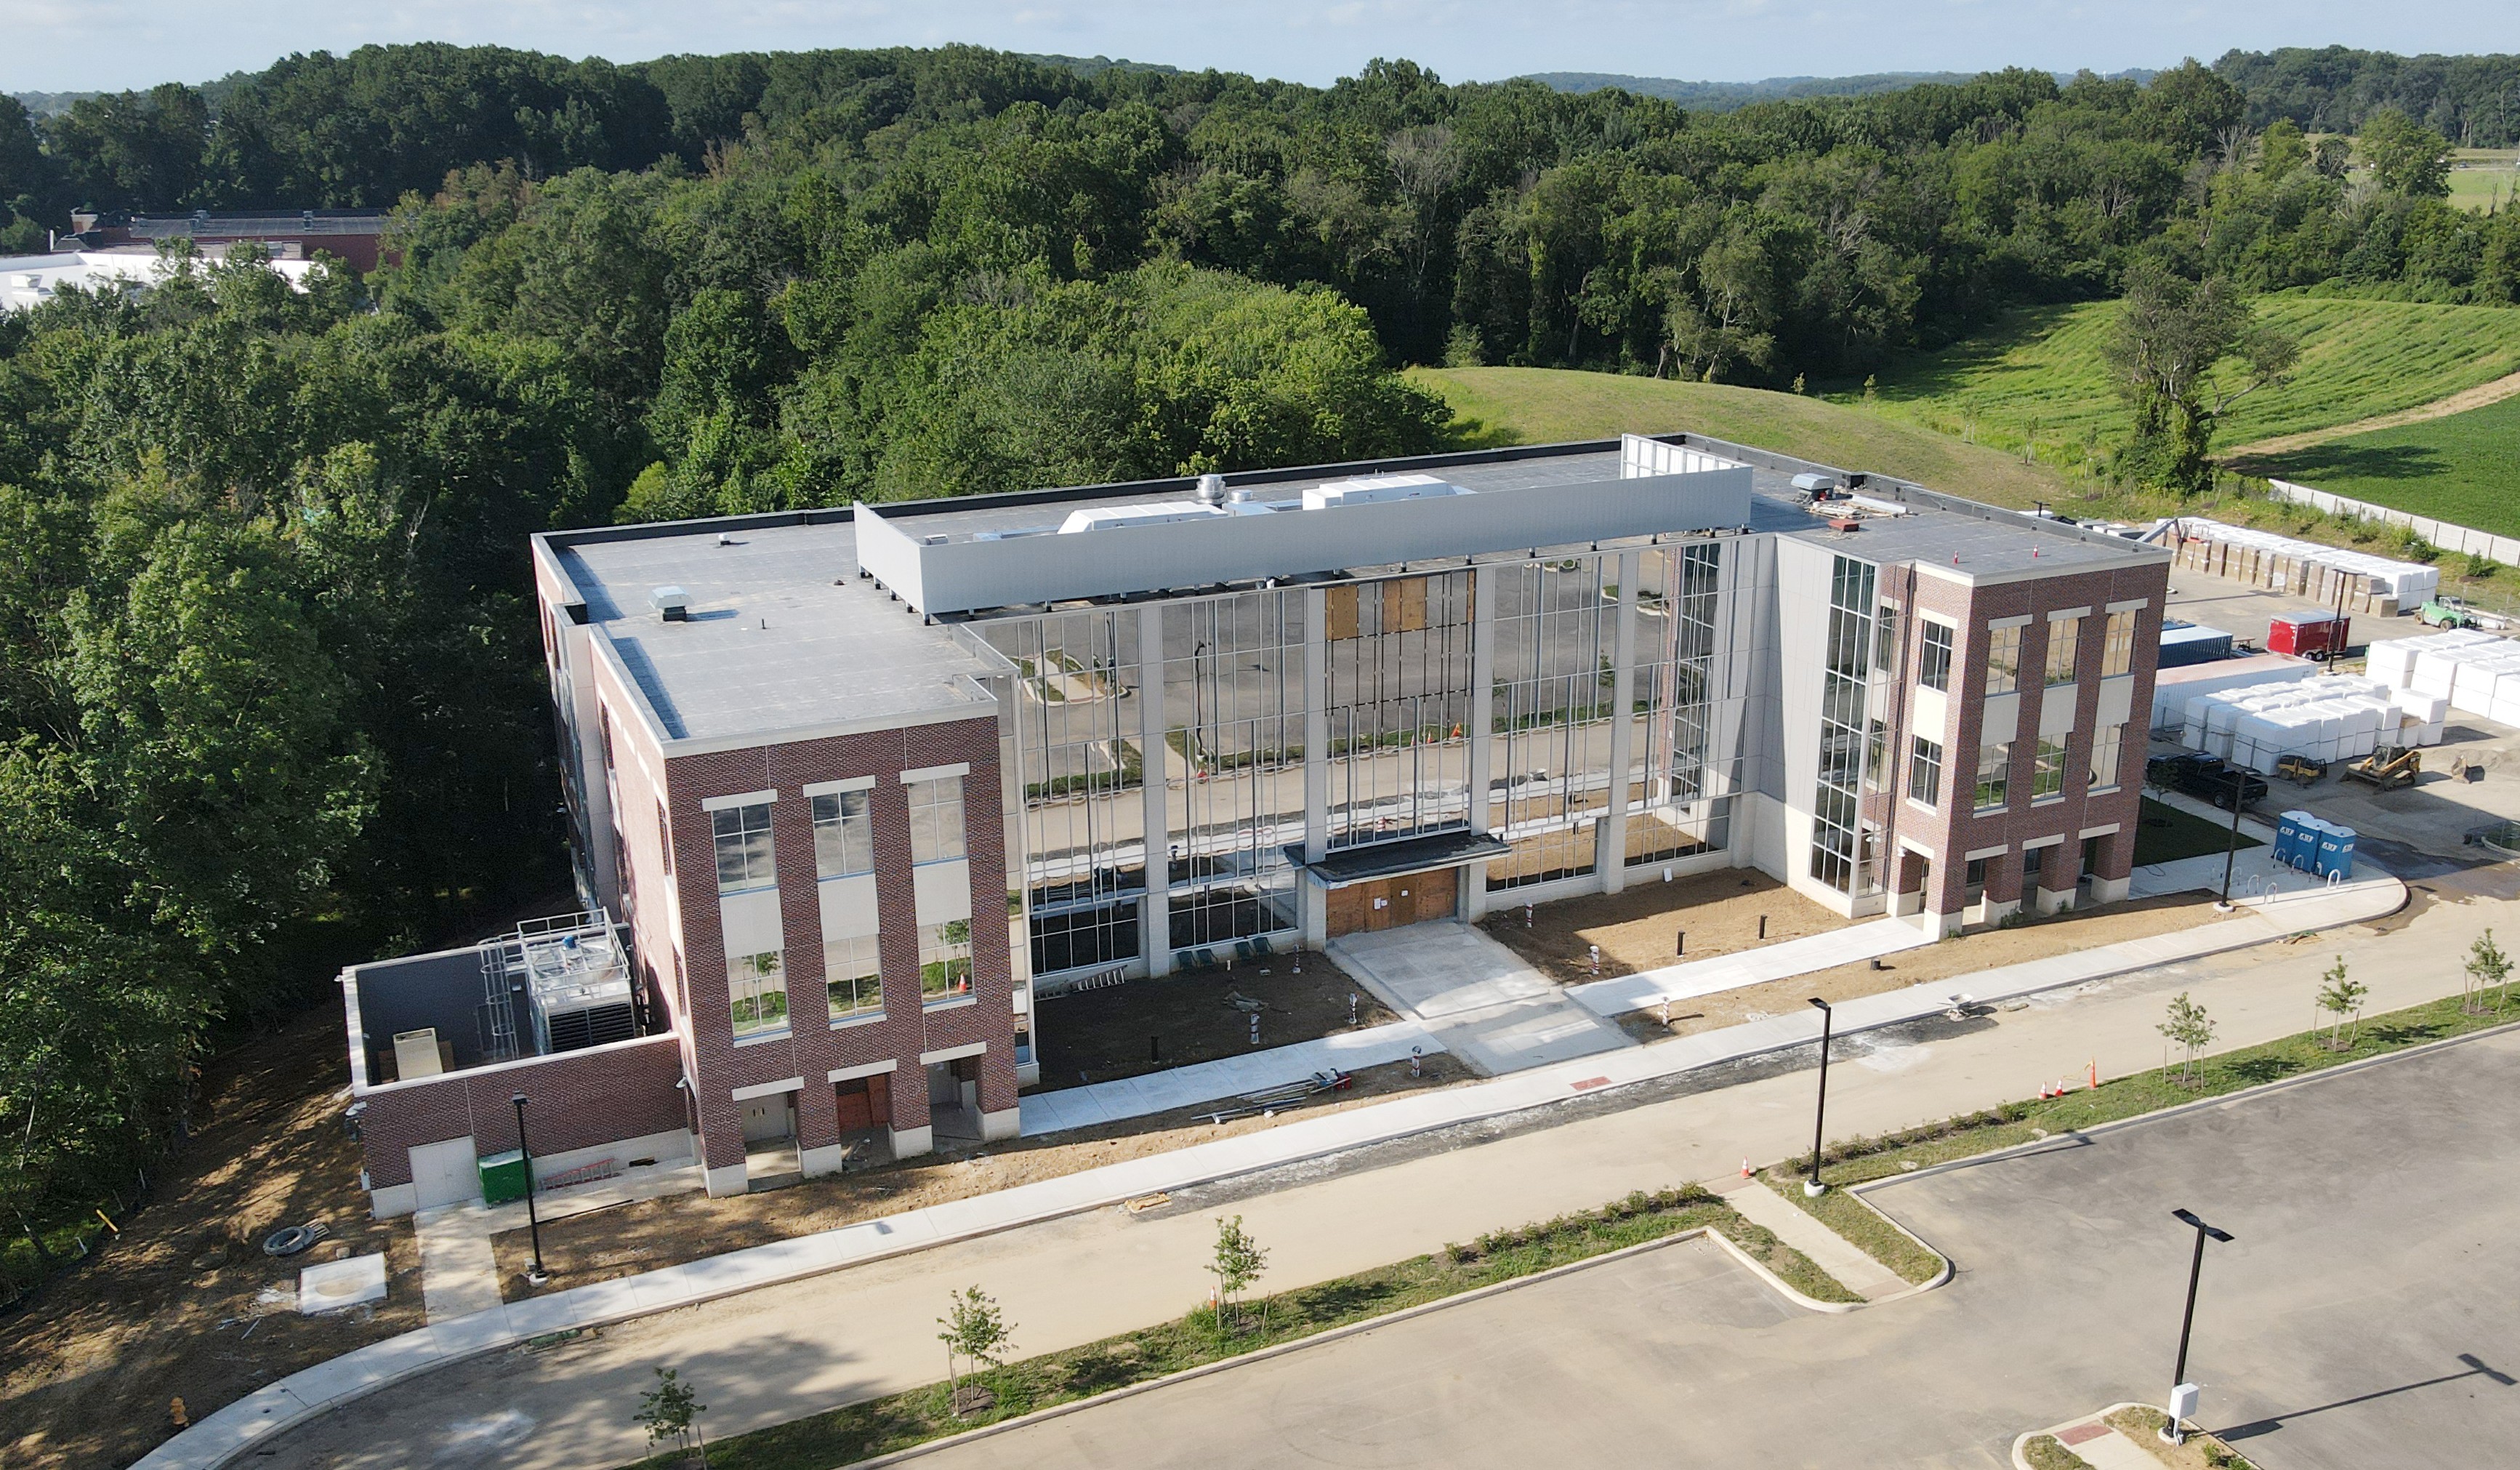
Wilmington University School of Law
Higher education campus electrical systems for Wilmington University including laboratory power with dedicated circuits, lecture hall AV electrical, administrative office systems, campus lighting, and networked fire alarm. Nickle delivered infrastructure to support modern learning environments with robust technology power requirements.
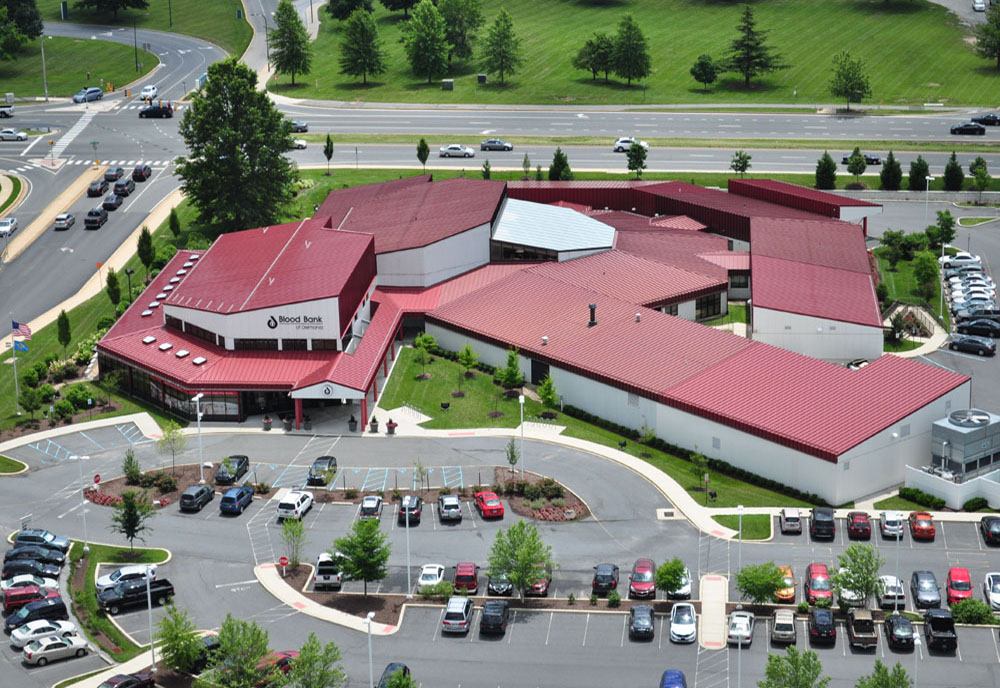
Blood Bank of Delmarva
Three phased additions, a second-story addition, and site work to the existing Blood Bank of Delmarva medical facility.
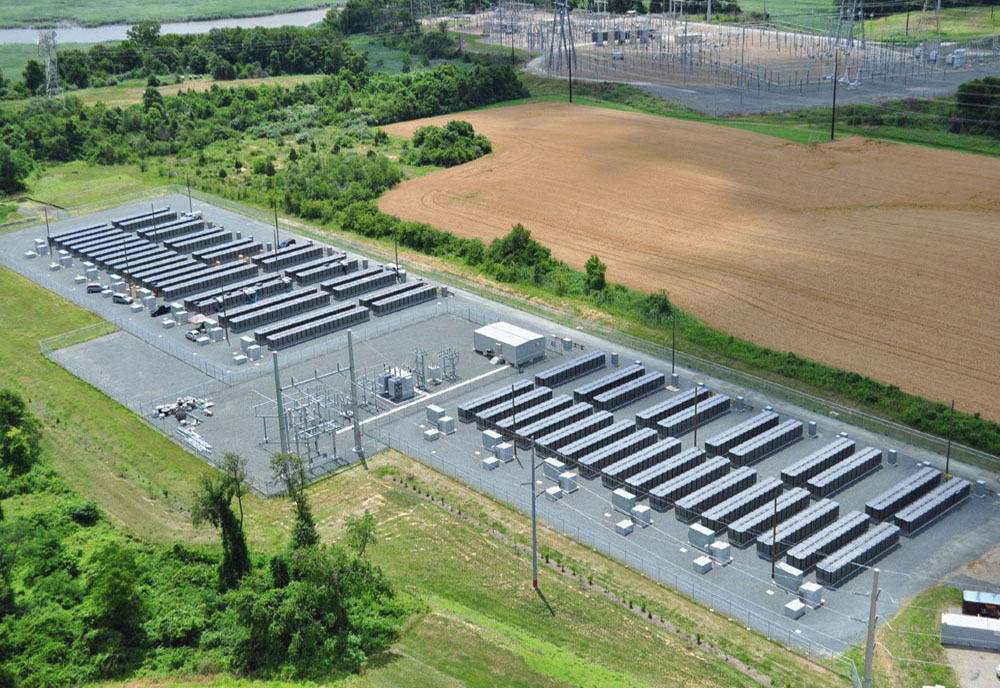
Red Lion Energy Center
Brookside is a three-megawatt solar box field and Red Lion is a 27,000 kilowatt solar field by Bloom Energy — together one of the largest fuel-cell power generation projects on the East Coast.
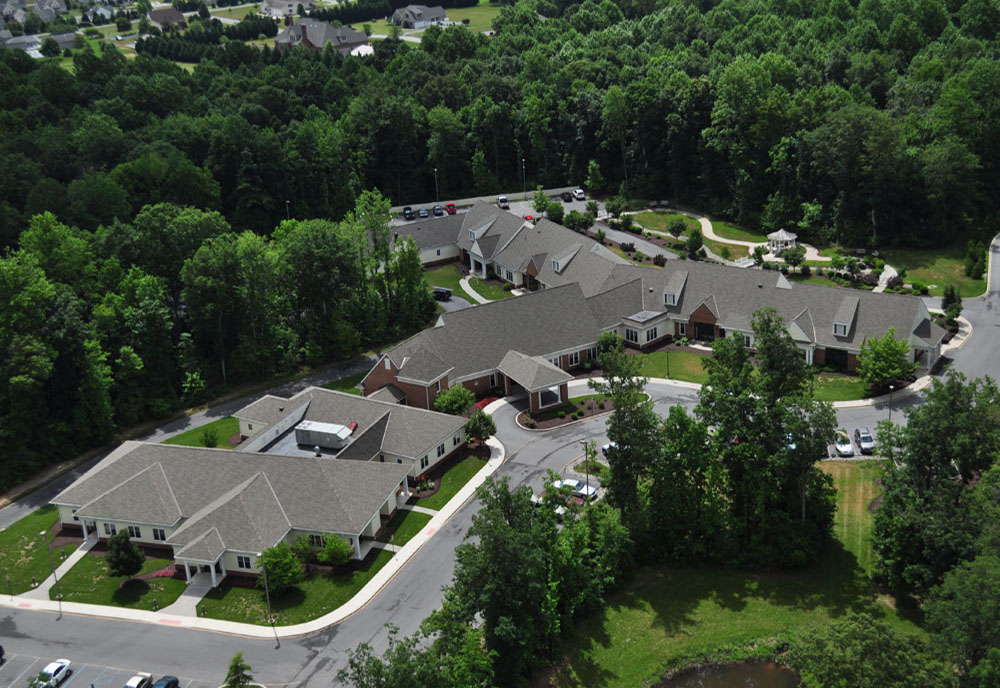
Delaware Hospice Center
New medical facility with 16 outpatient/family suites, common areas, and office space designed for compassionate end-of-life care.
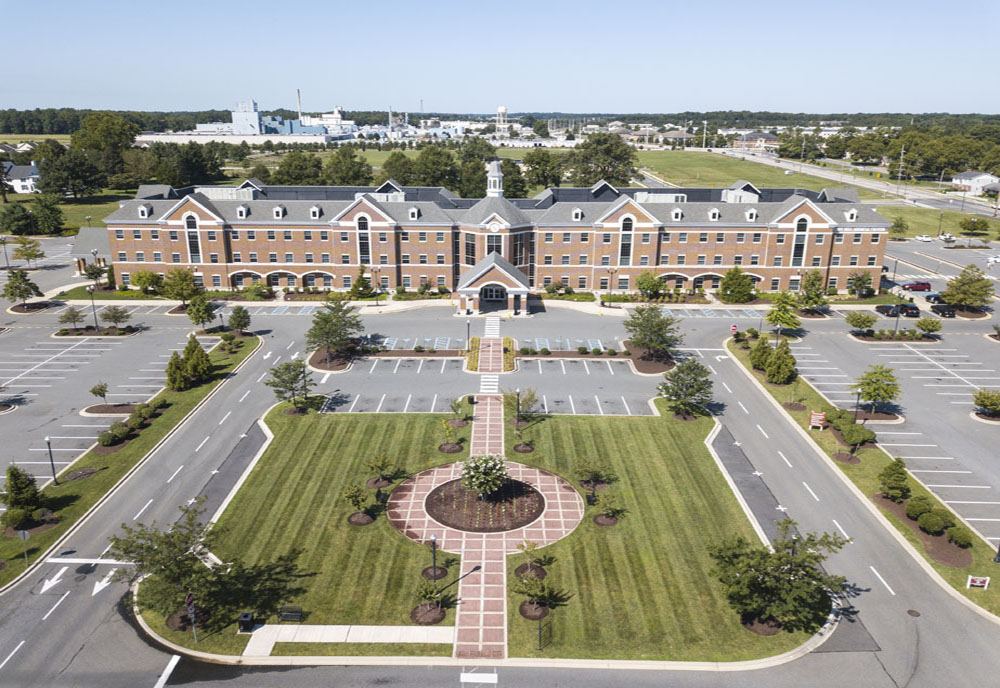
Eden Hill Medical Center
New 140,000-square-foot building with doctors' offices, urgent care, imaging, and other outpatient services.
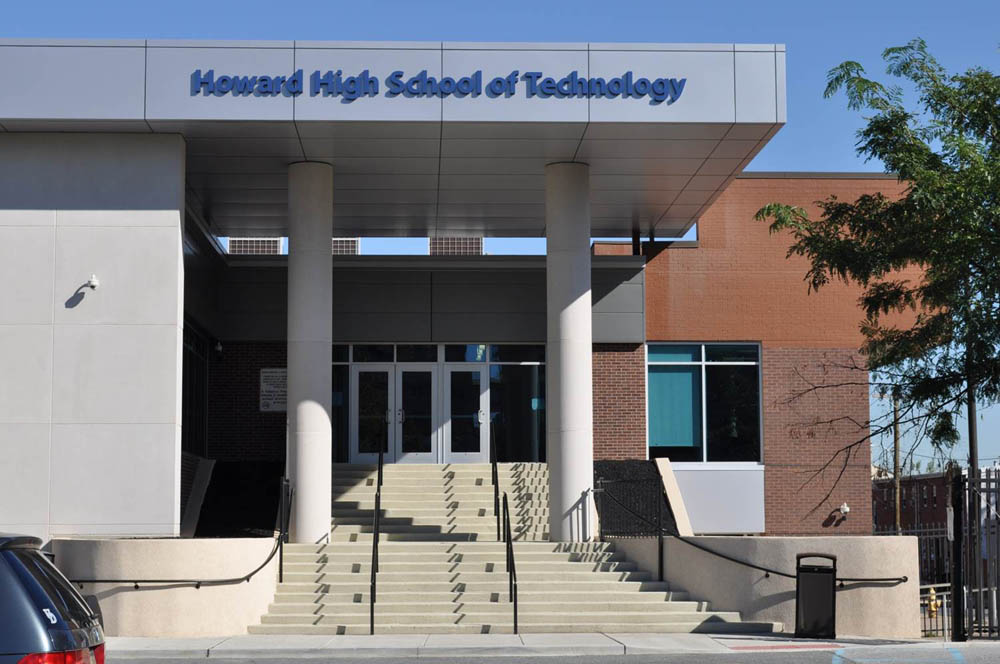
Howard High School
Renovation to the existing school requiring interior demolition of 190,000 square feet of the building, plus installation of a 350 kW natural gas generator for backup power.
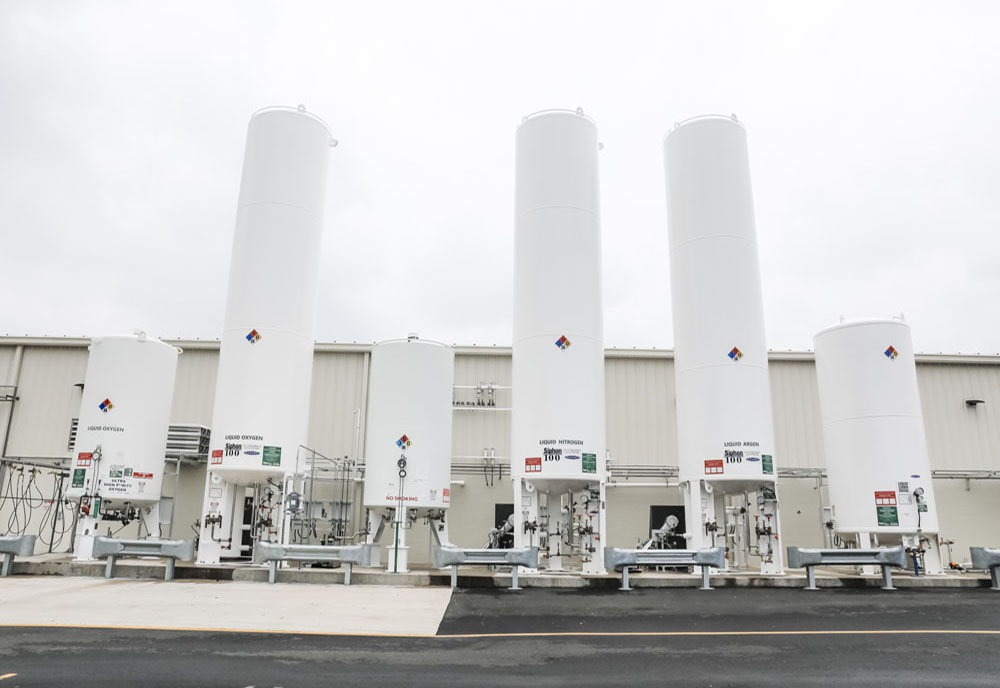
Keen Gas
21,000-square-foot design-build project across three buildings — a new warehouse, a fill platform, and an office renovation. Scope included new service to the warehouse and office, floor boxes, hookups to all CryoVation equipment, fire alarm, lighting packages, power, and controls.
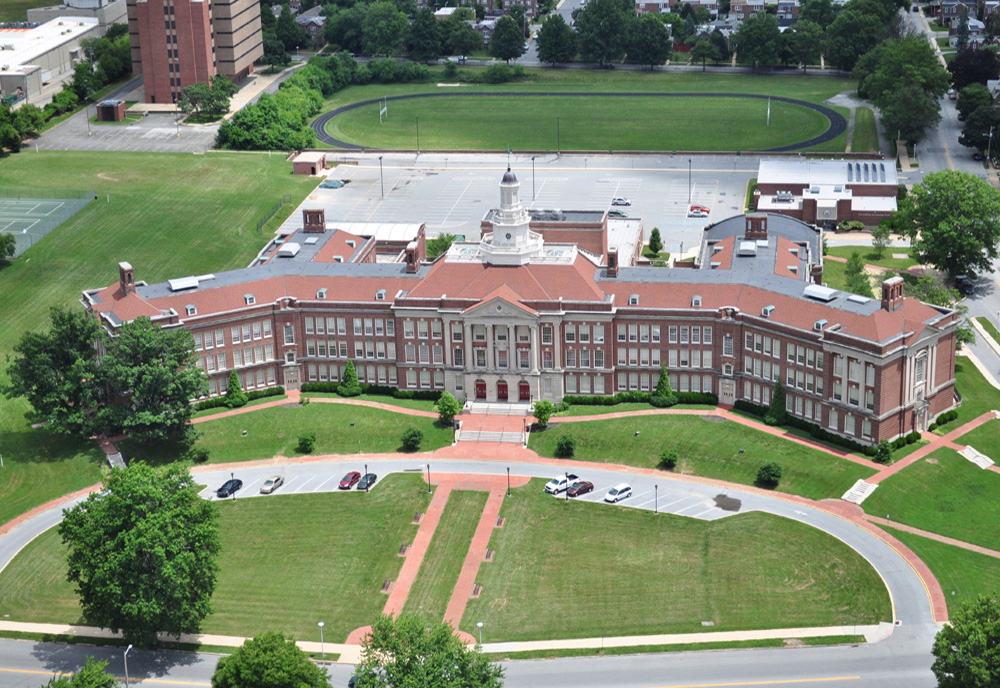
P.S. DuPont Middle School
Four-story, 220,000-square-foot remodel — the largest and most expensive school renovation in Delaware's history.
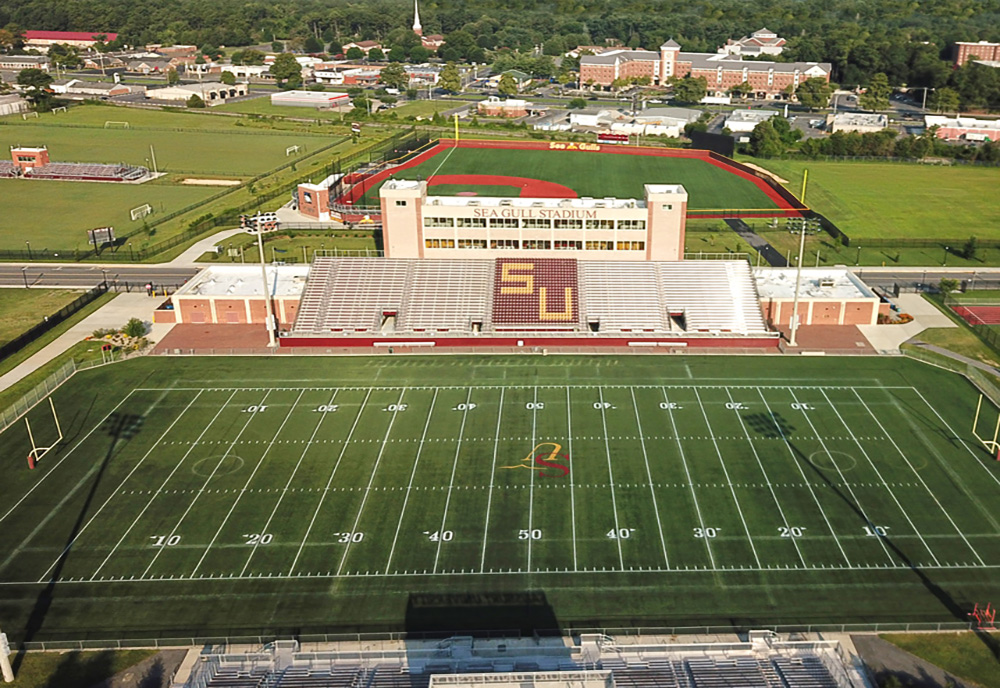
Salisbury University Sea Gull Stadium
New 31,000-square-foot, four-story stadium on the Salisbury University campus including media center, athletic training clinic, locker rooms, retail shop, concession stand, ticket office, public restrooms, laundry rooms, conference room, VIP seating, press box, and bleacher seating for 5,000 spectators.
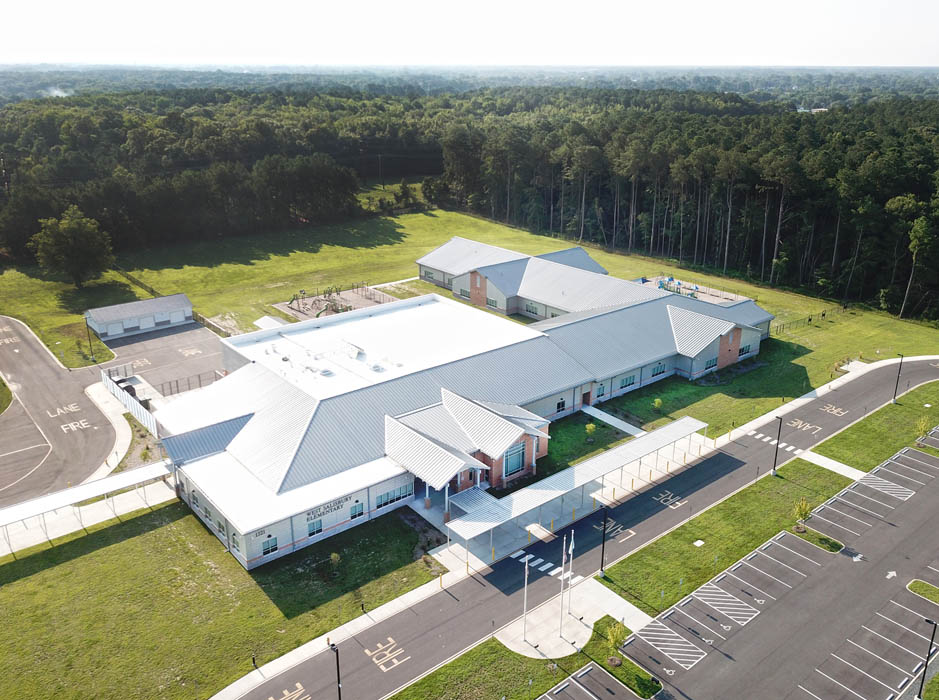
West Salisbury Elementary
58,000-square-foot building in Salisbury, MD with 16 kindergarten through second-grade classrooms, a gymnasium, music rooms, cafeteria/multi-purpose room, media center, administrative spaces, playgrounds, and parking.
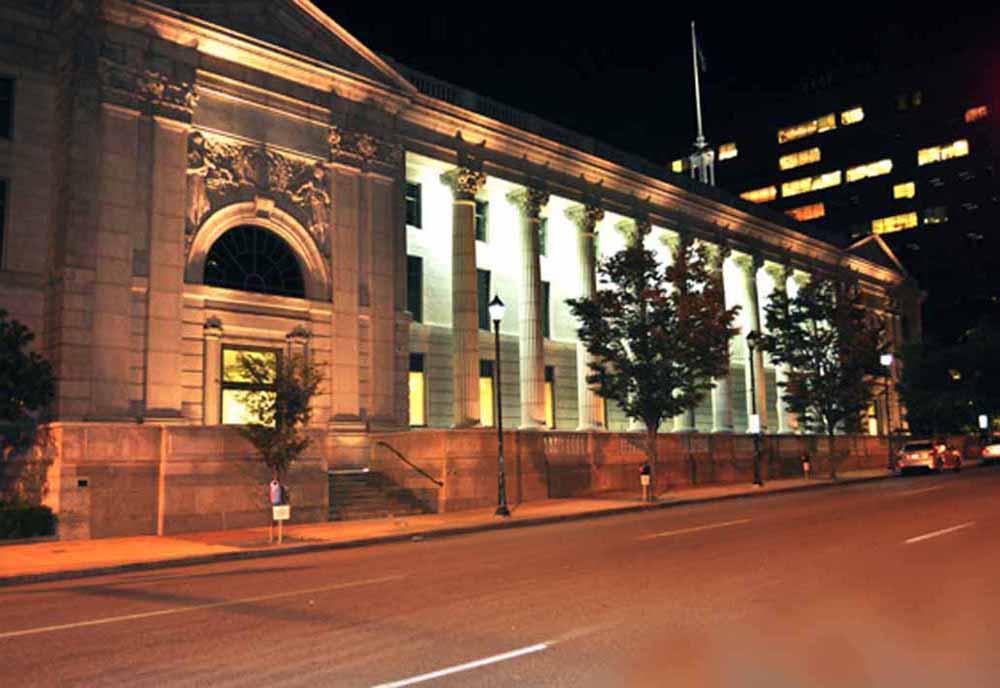
Wilmington Courthouse
Four-story remodel of 225,000 square feet of office space and 32,500 square feet of parking garage at the Wilmington courthouse complex.
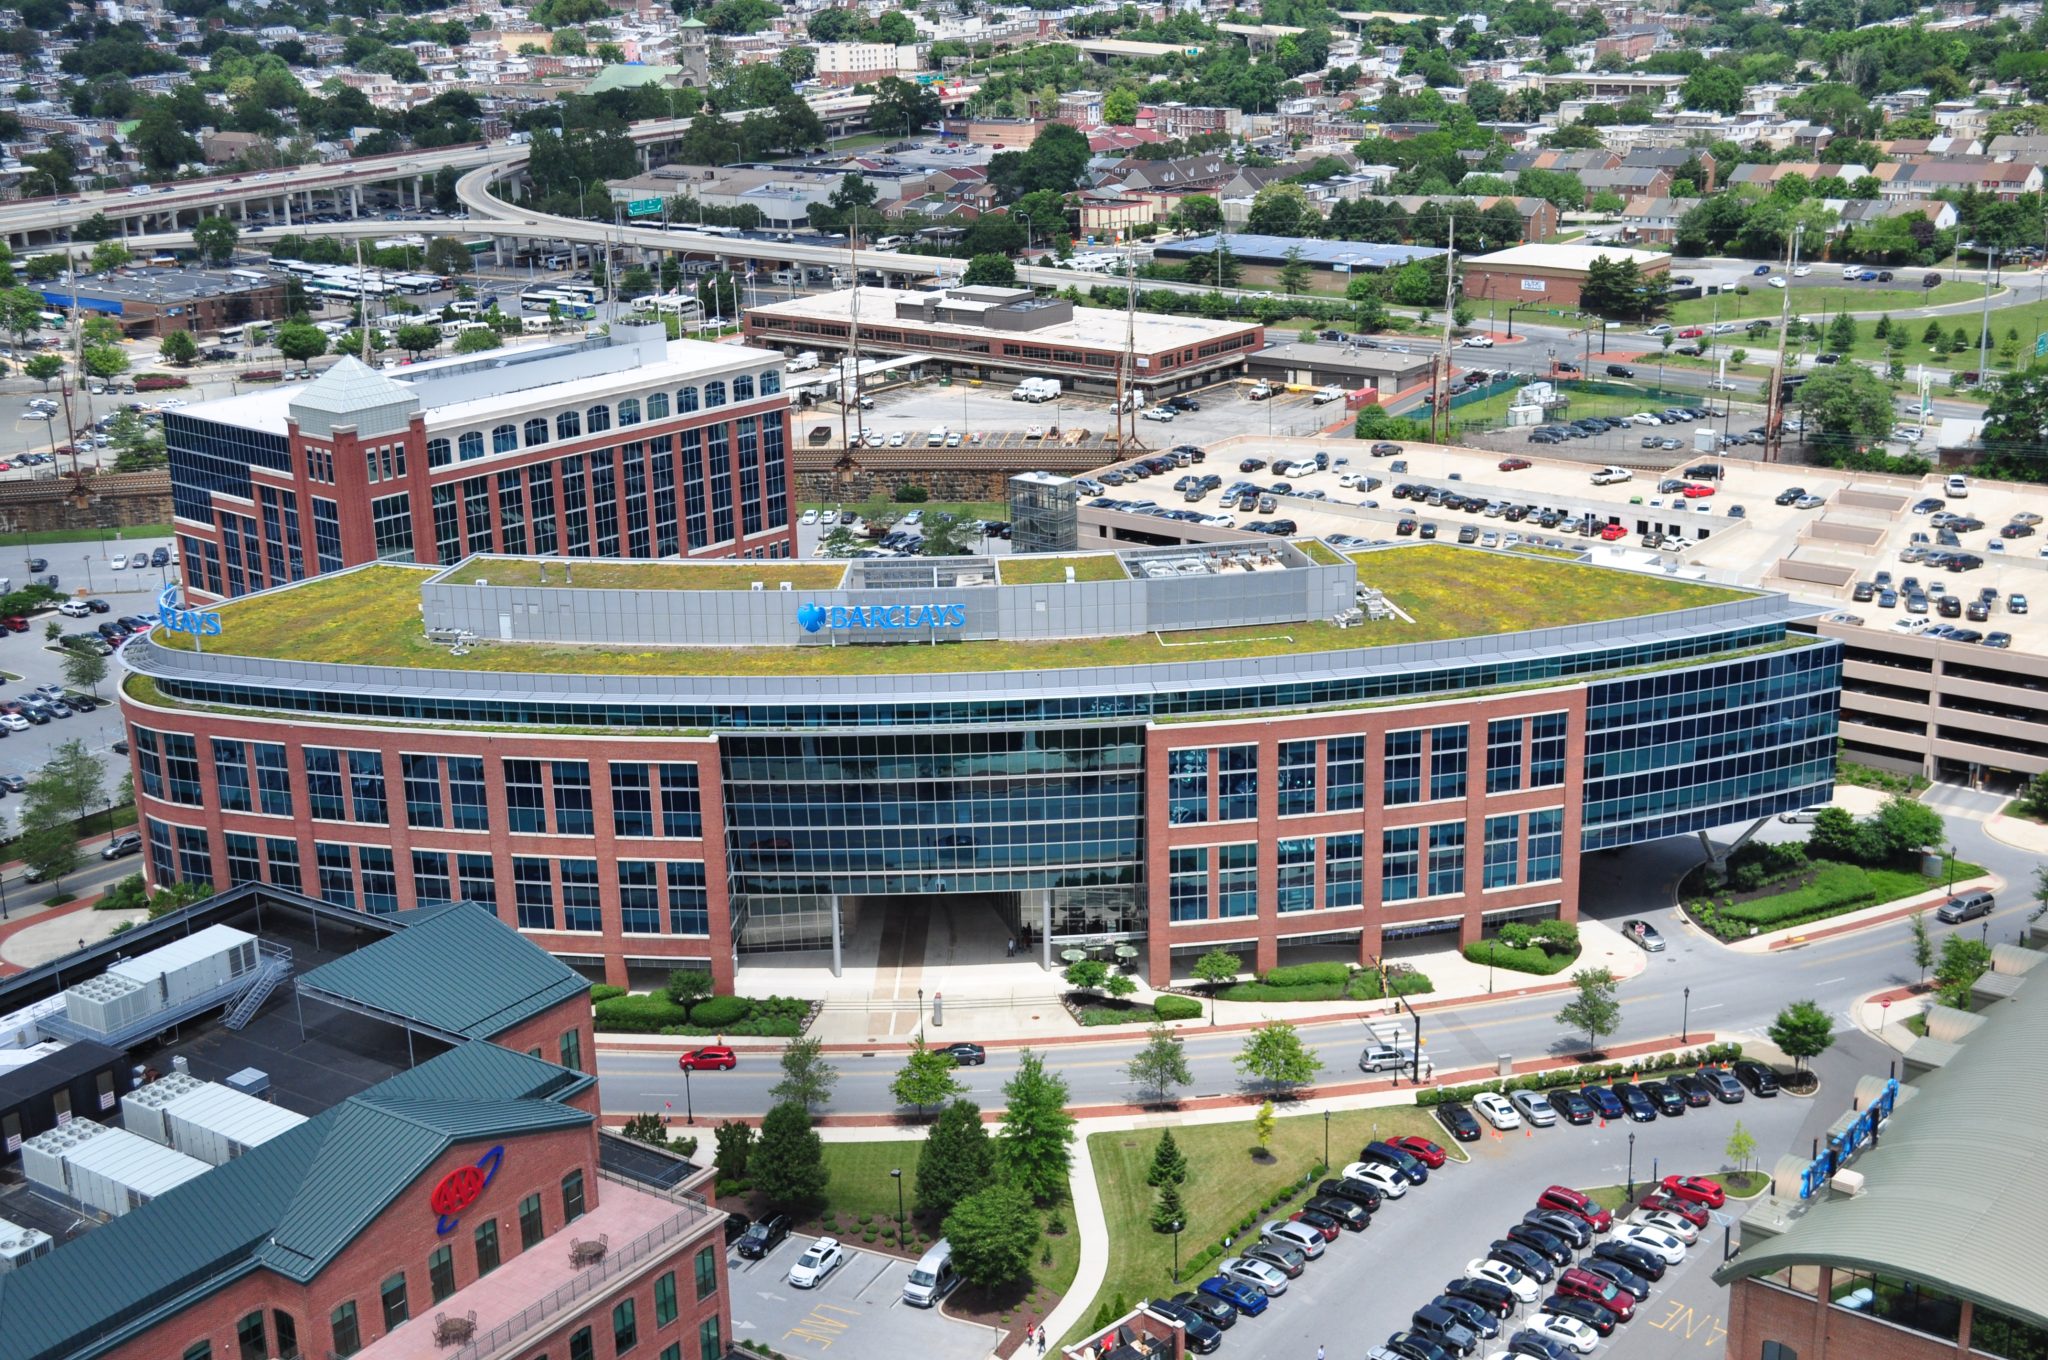
Barclays Dryrock
New 250,000-square-foot office building with a 600-car parking garage in downtown Wilmington for Barclays Dryrock.
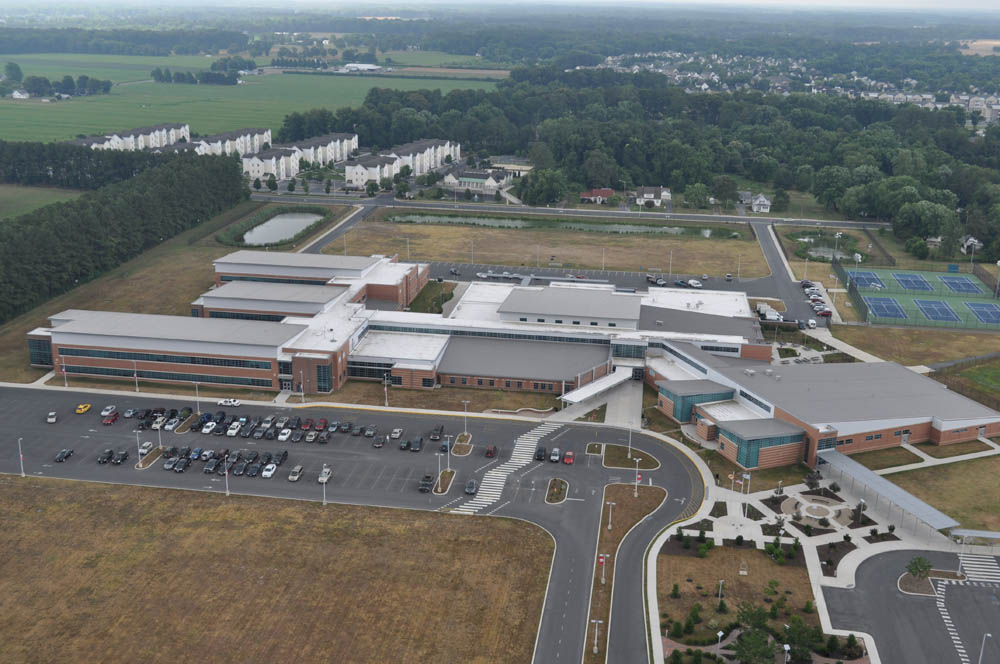
James M. Bennett High School
New 228,251-square-foot high school plus an 18,951-square-foot auditorium renovation for James M. Bennett High School.